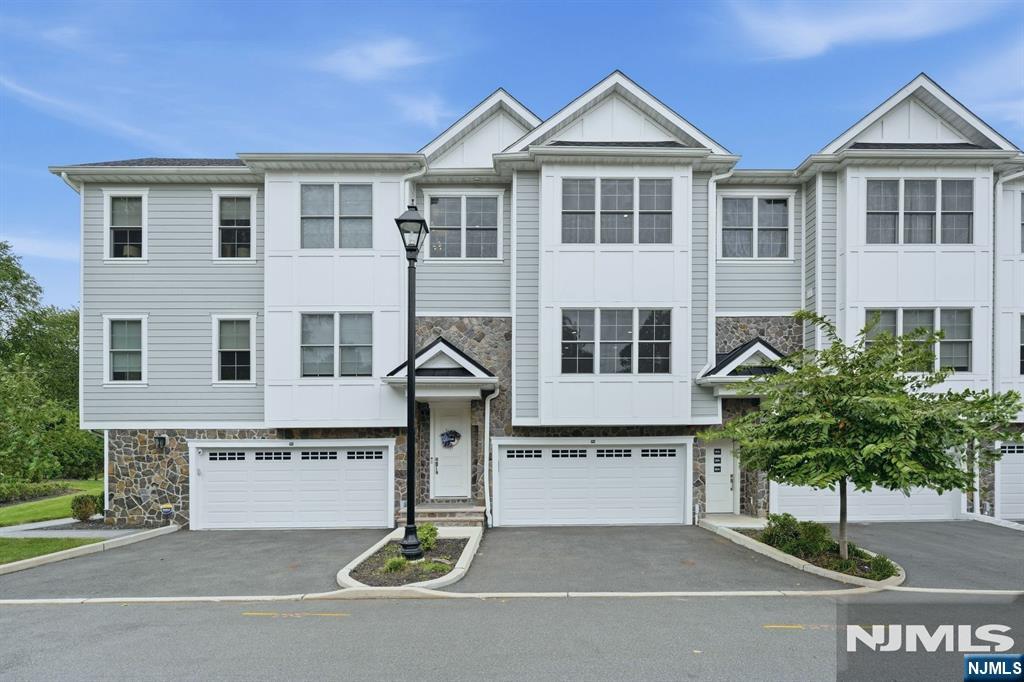
Attached townhomes with white garage doors, gray siding, stone accents, and peaked roofs.
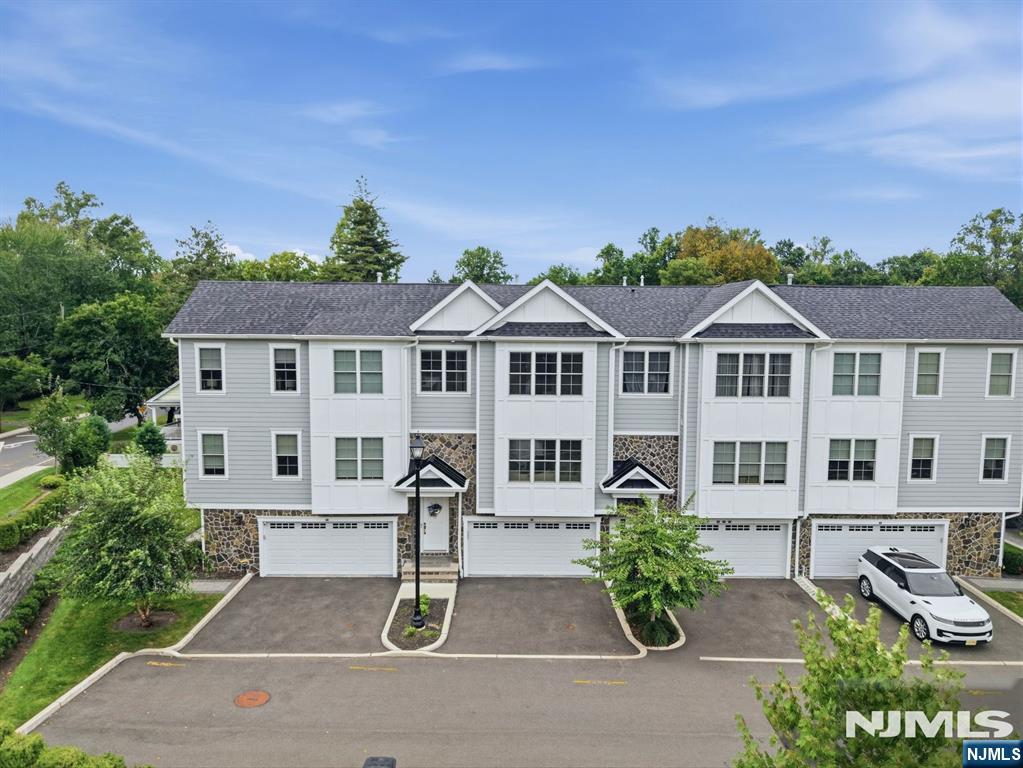
Townhouse complex with gray siding, stone accents, garages, and front parking area.
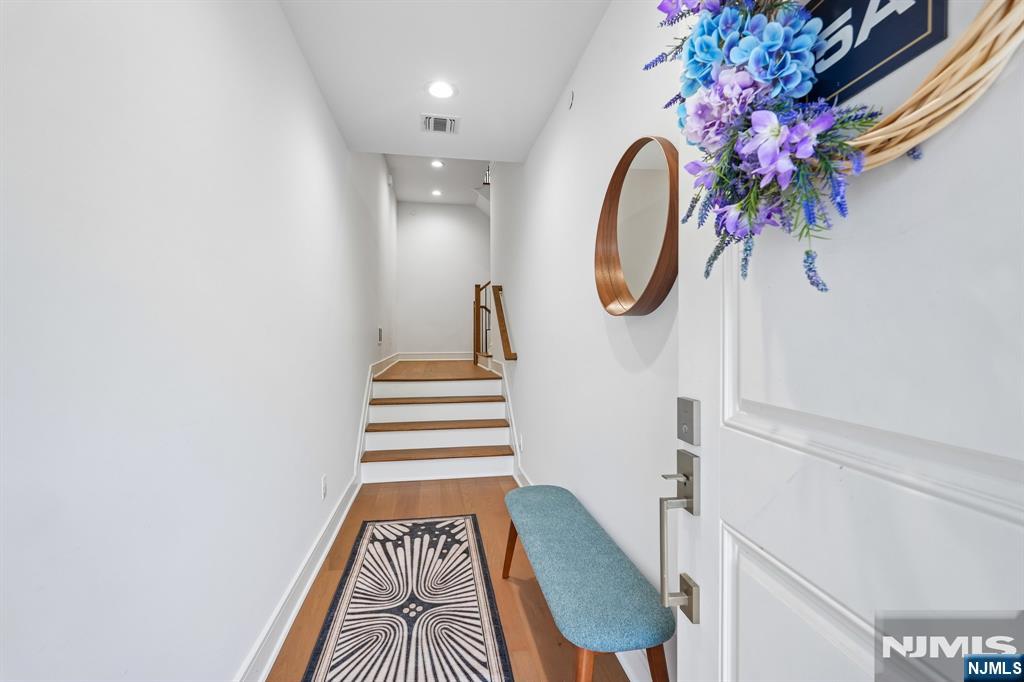
Entry hallway with wood steps, a patterned runner, and a blue bench beside the front door.
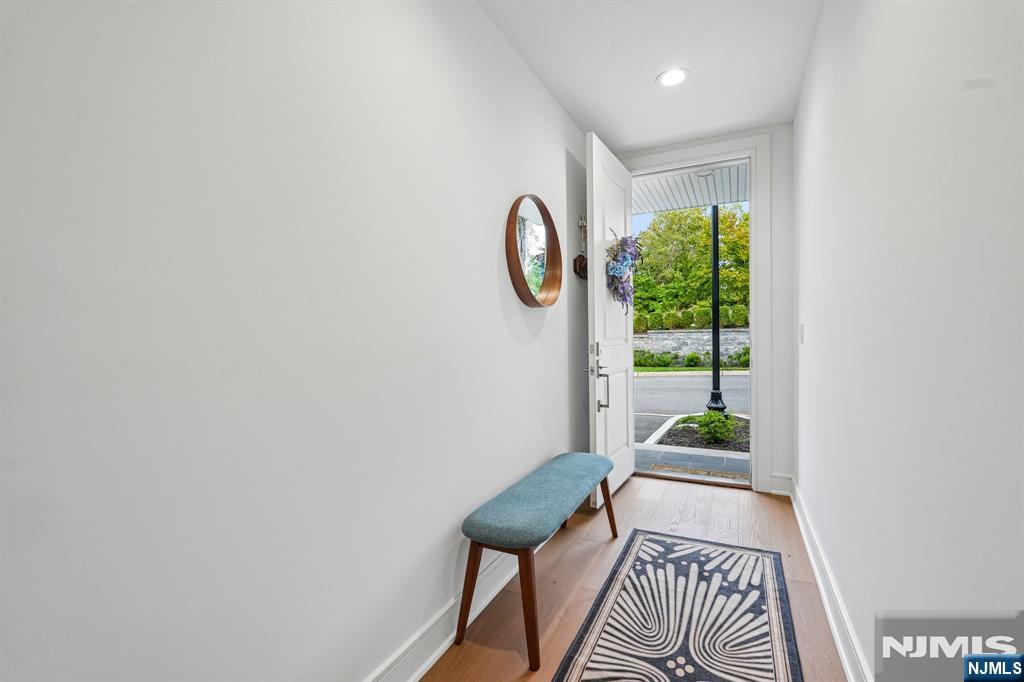
Entryway with a teal bench and patterned runner beside an open front door.
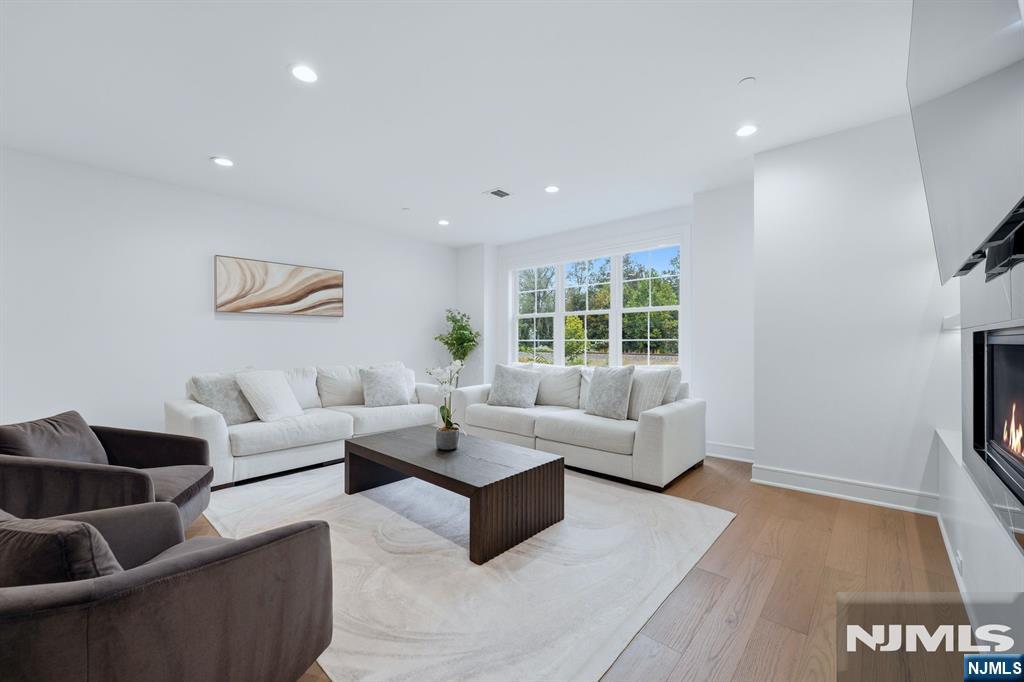
Living room with white sofas, dark armchairs, a large rug, and a fireplace.
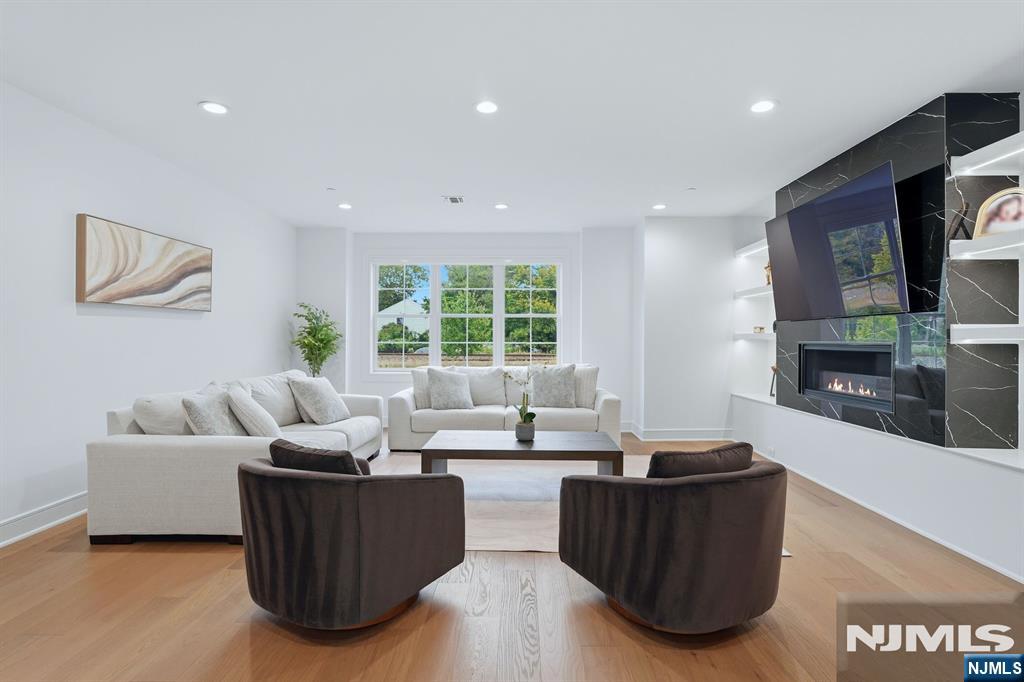
Living room with white sofas, dark armchairs, and a marble fireplace wall.
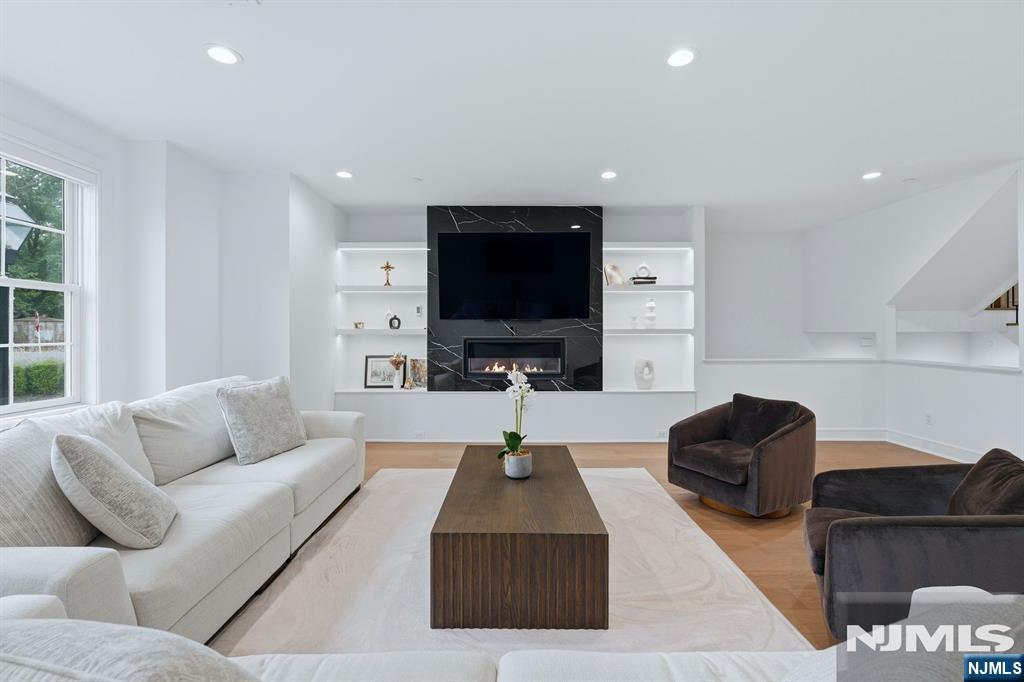
Living room with a white sectional, dark armchairs, and a marble fireplace wall with built-in shelves.
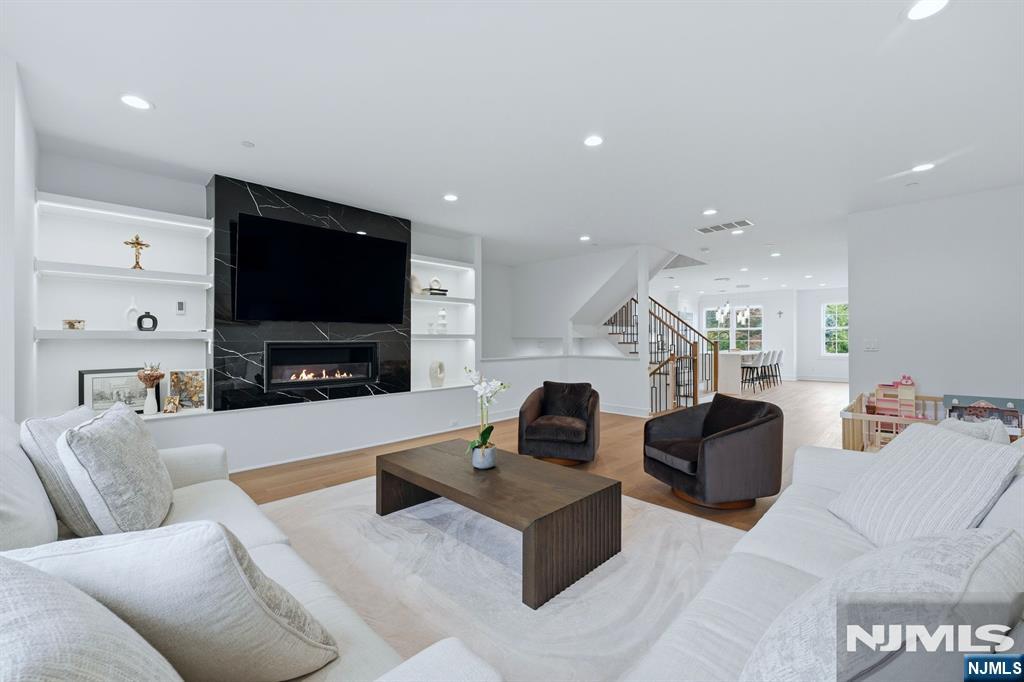
Living room with white sofas, a marble fireplace wall, and open dining area.
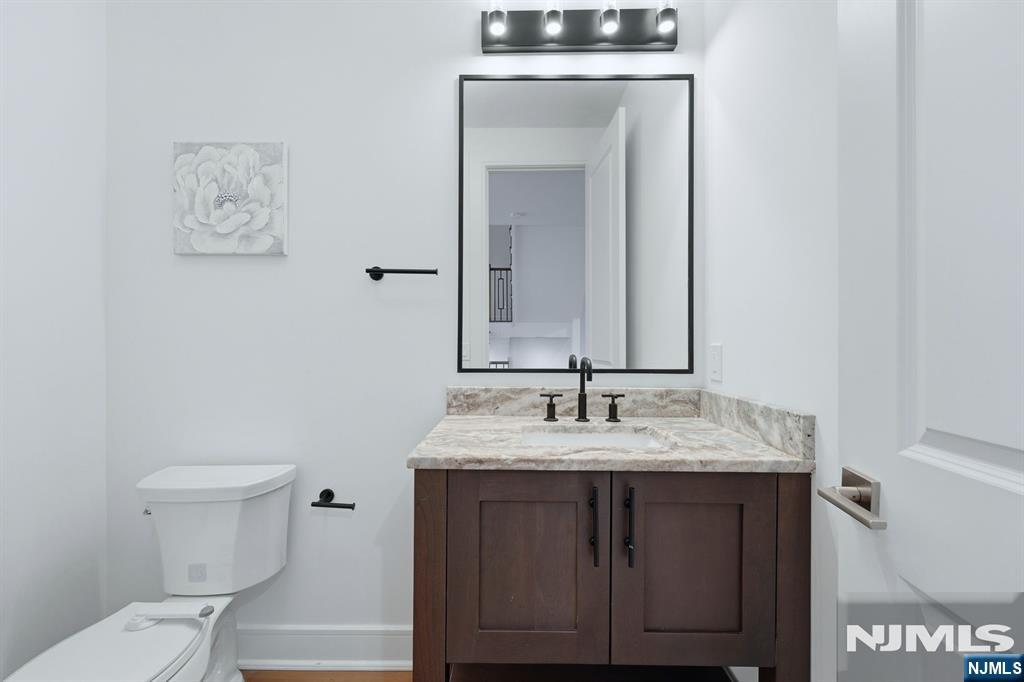
Bathroom with a dark wood vanity, marble countertop, large mirror, and toilet.
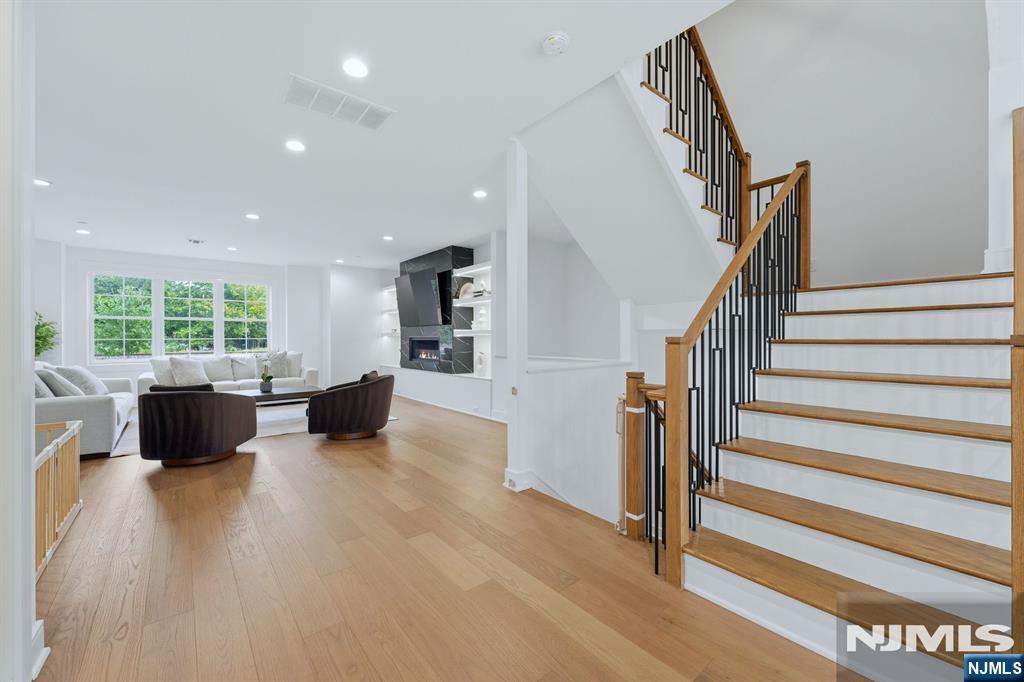
Bright living room with large windows, modern fireplace, and wood-and-black-metal staircase.
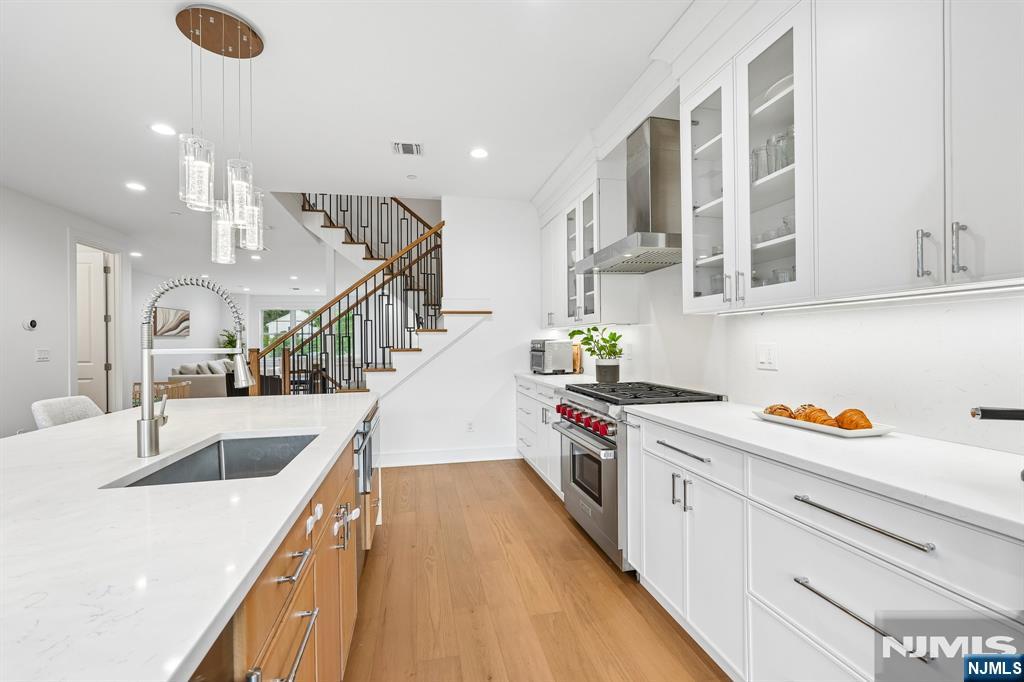
Bright open kitchen with a white island, pendant lights, and staircase beside the living area.
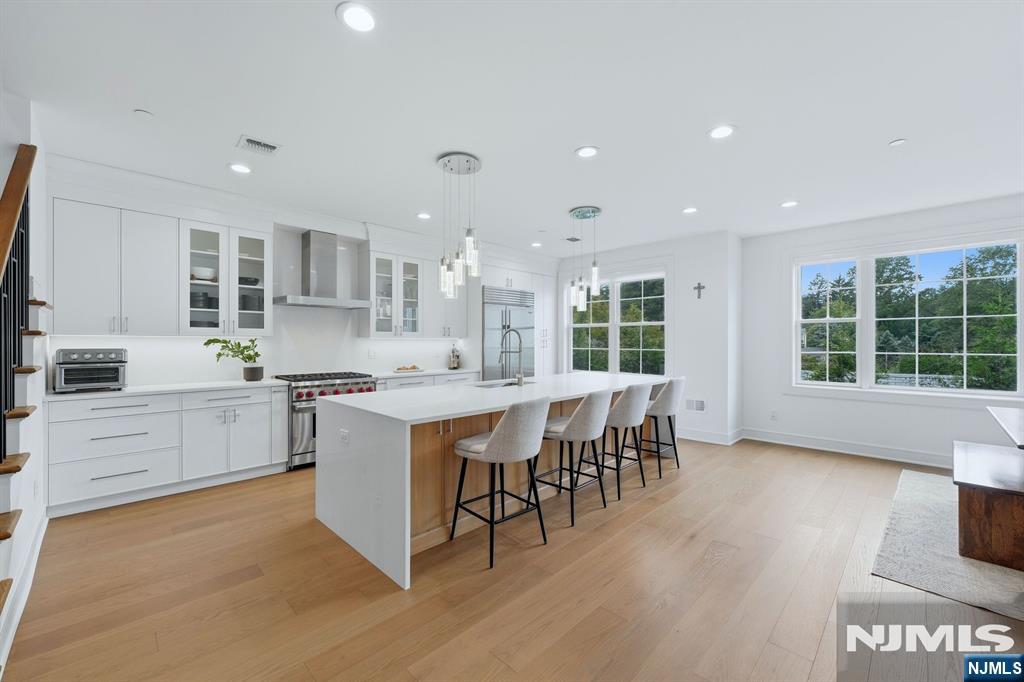
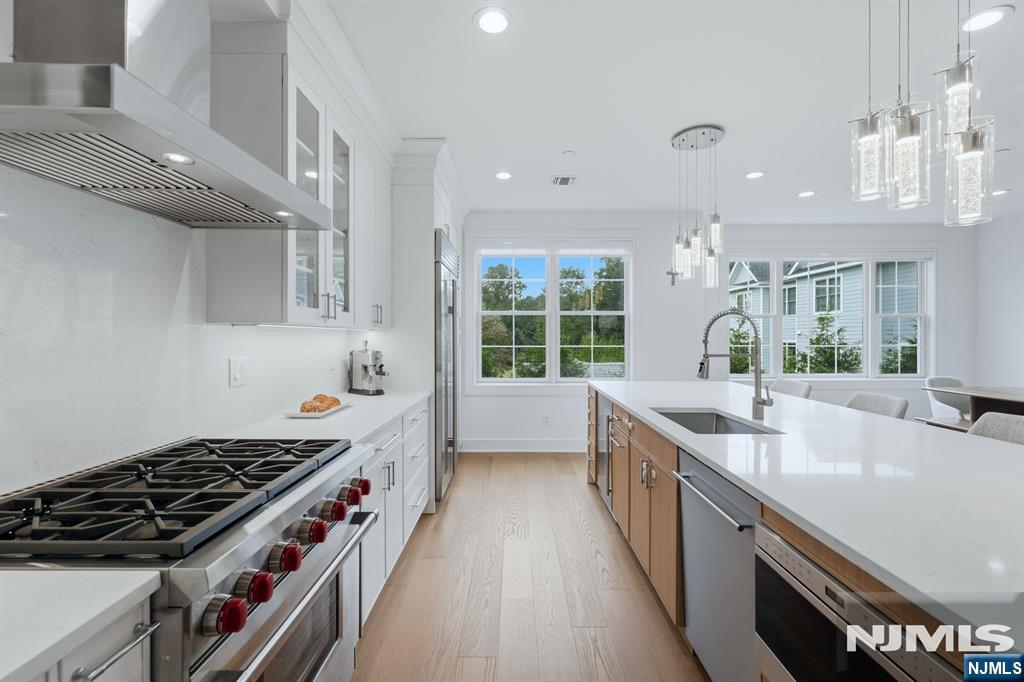
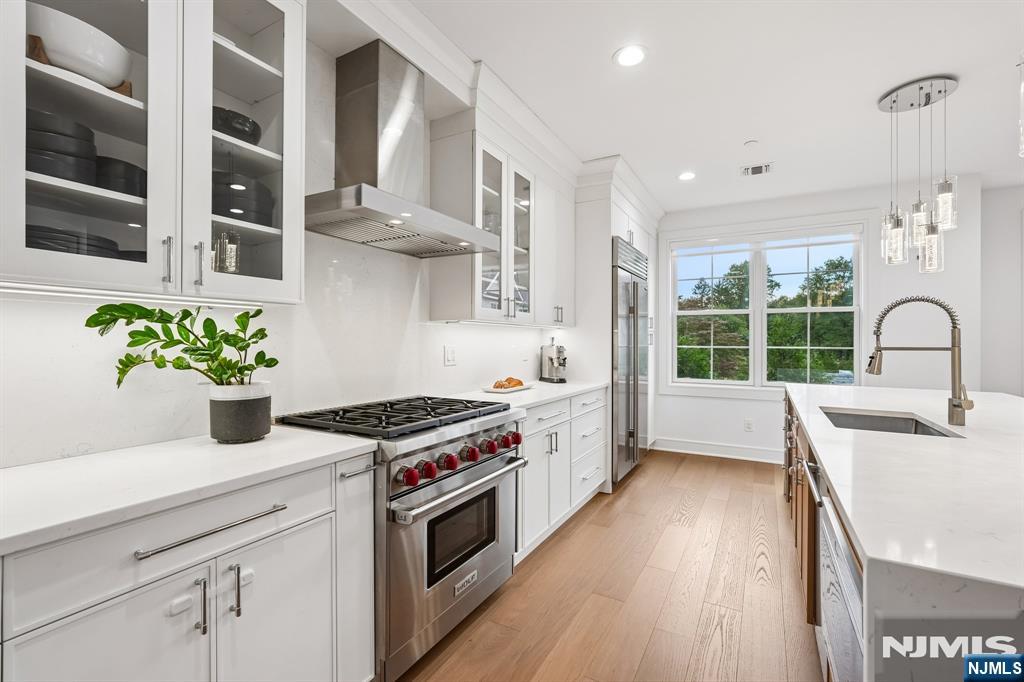
Bright white kitchen with a large island, counter stools, stainless appliances, and windows overlooking trees.
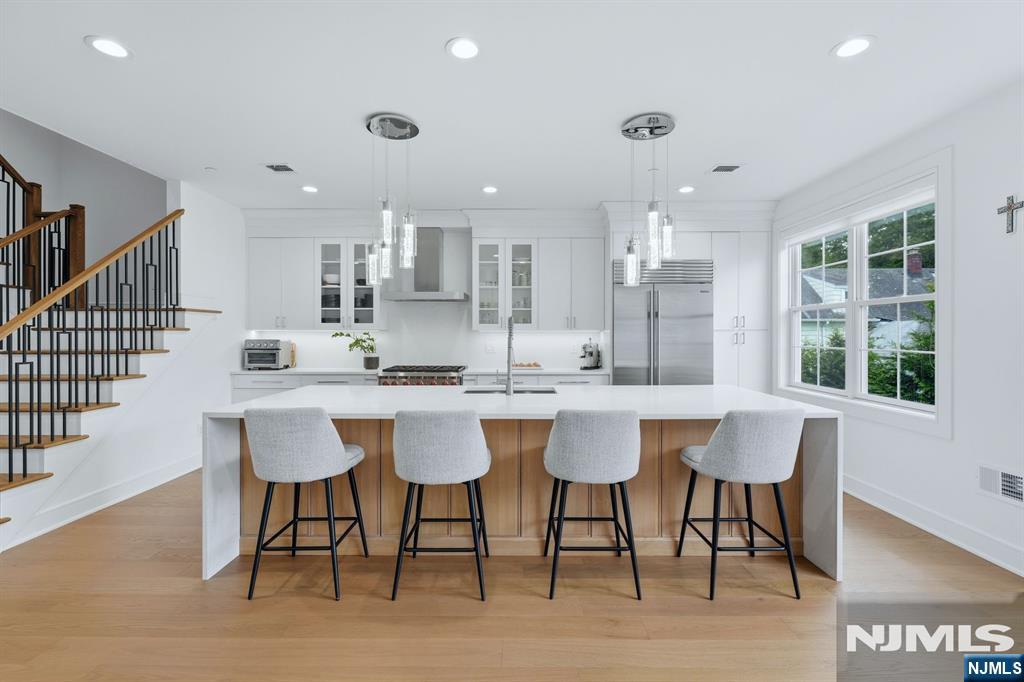
Bright white kitchen with a large wood-front island, four stools, stainless appliances, and a staircase.
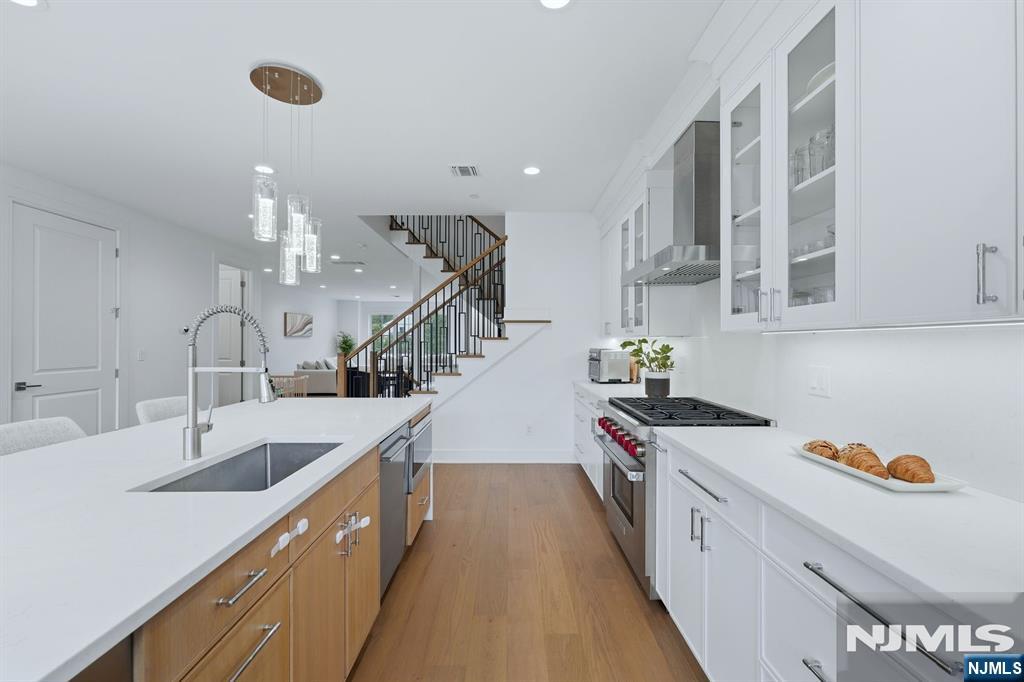
Bright modern kitchen with a long island, gas range, and pendant lights.
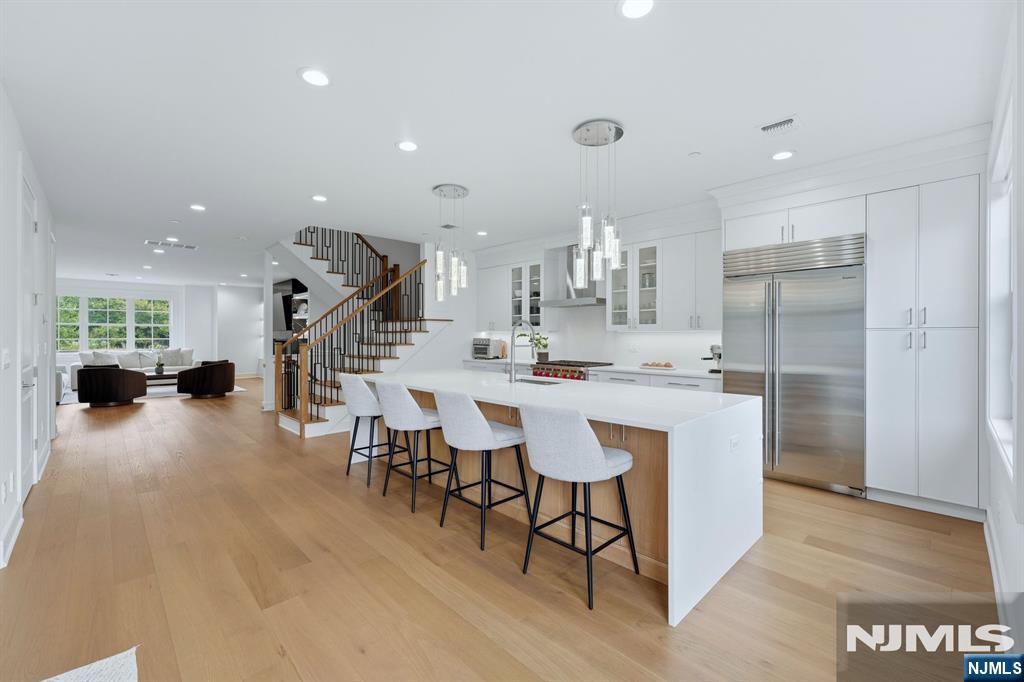
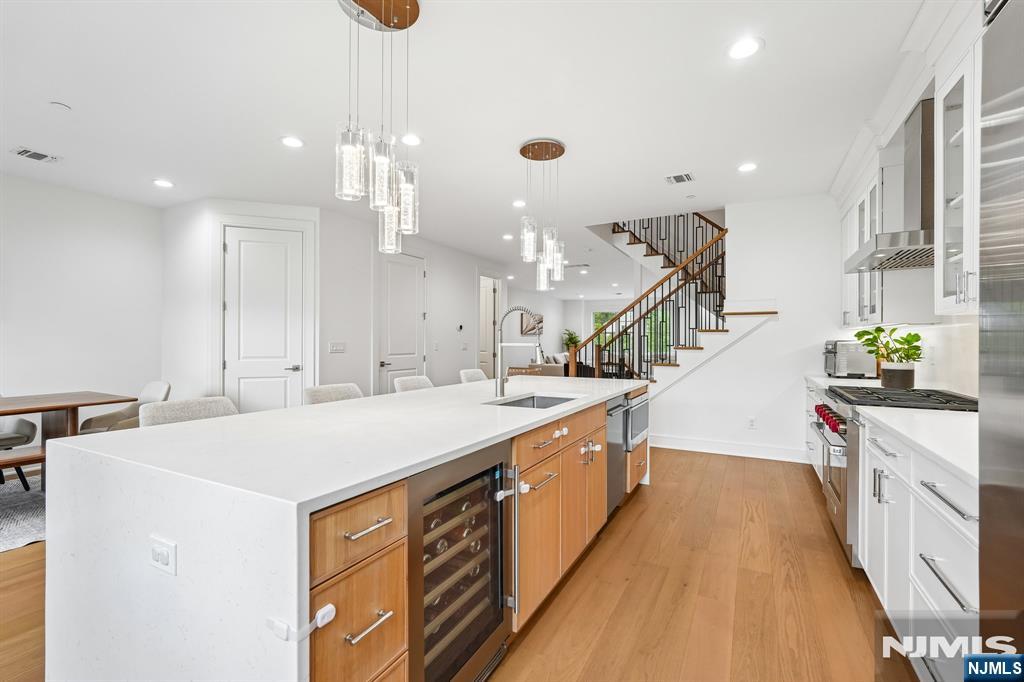
Modern kitchen with a long waterfall island, wine fridge, and staircase with black metal railing.
Open kitchen and dining area with a large island, wood flooring, and staircase.
Bright white kitchen with a waterfall island, stainless range, and staircase beyond.
Bright white kitchen with a large island, pendant lights, and a staircase beyond.
Bright white kitchen with a stainless steel range, glass-front cabinets, and a large island.
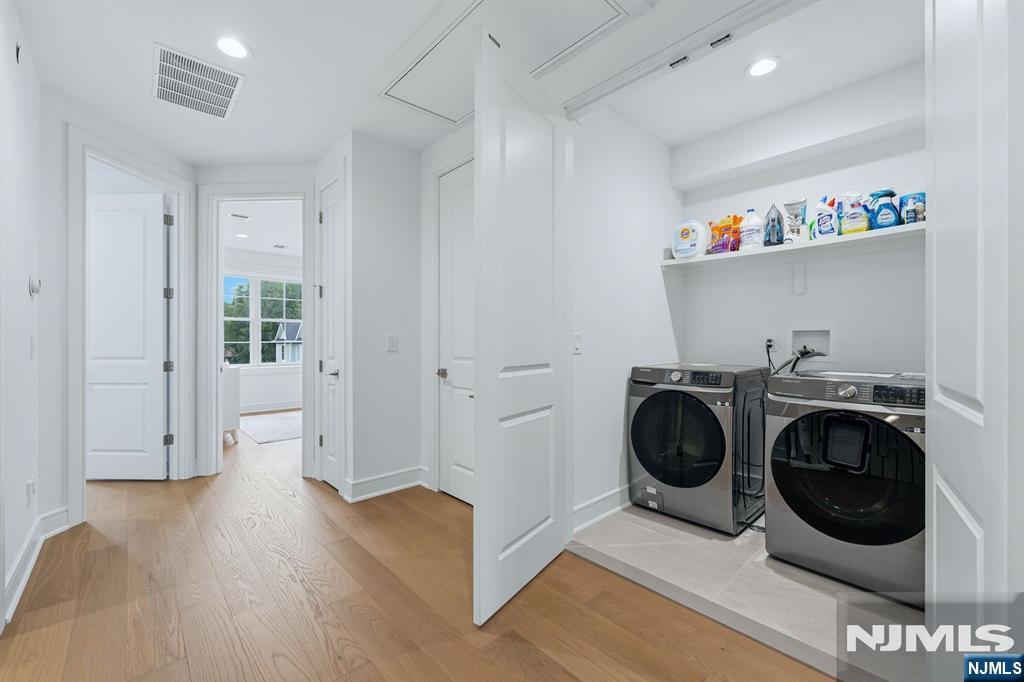
Laundry room with front-loading washer and dryer, open to a hardwood-floored hallway.
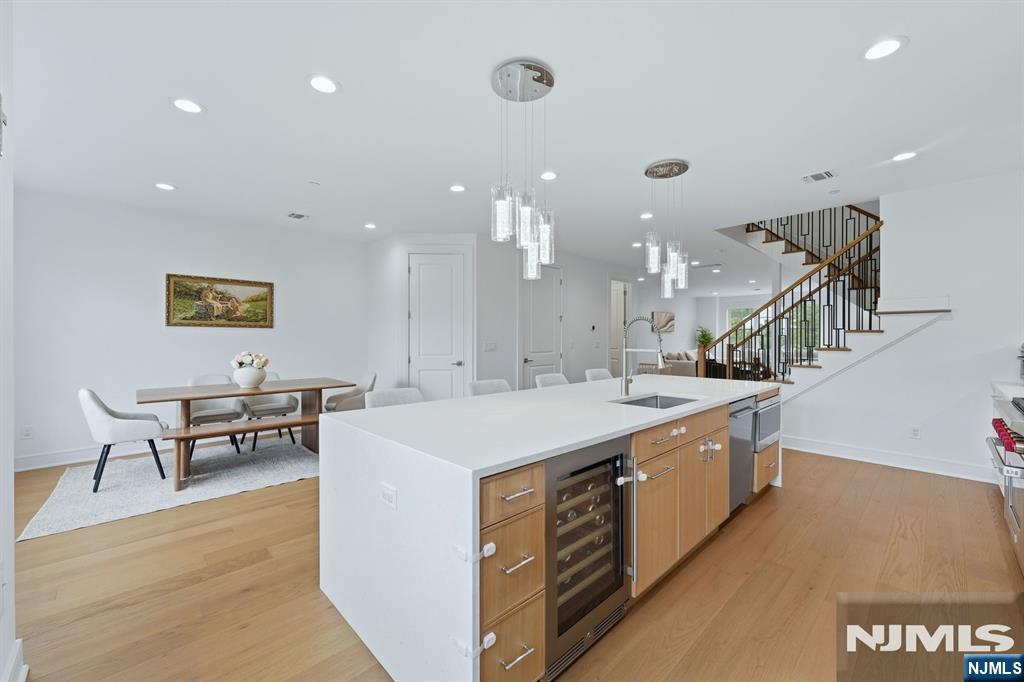
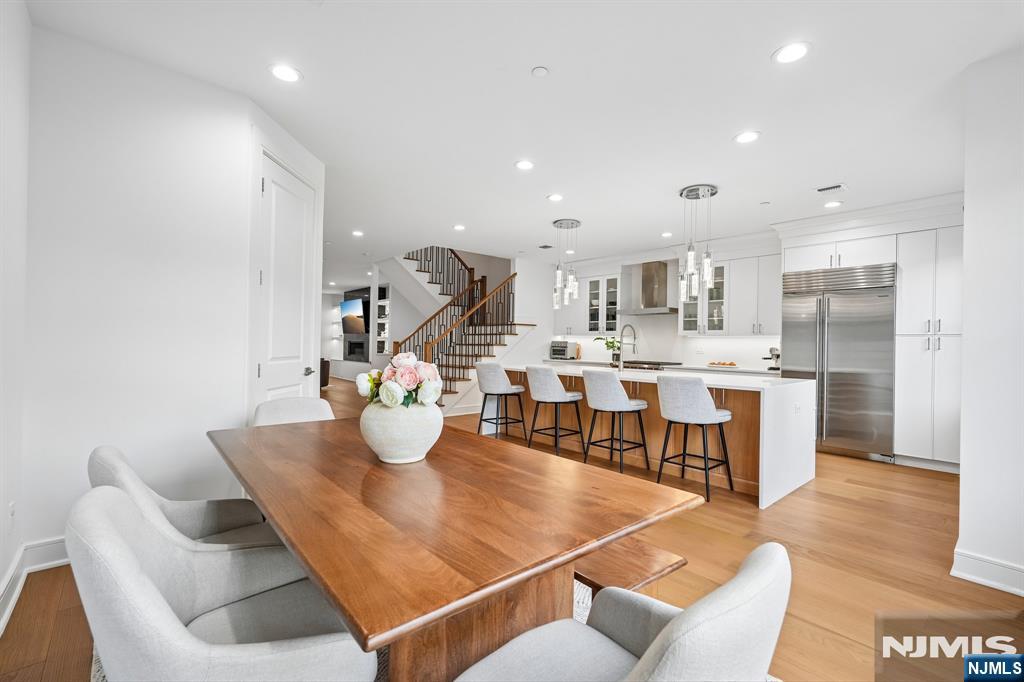
Open kitchen and dining area with a wood dining table, island seating, and staircase.
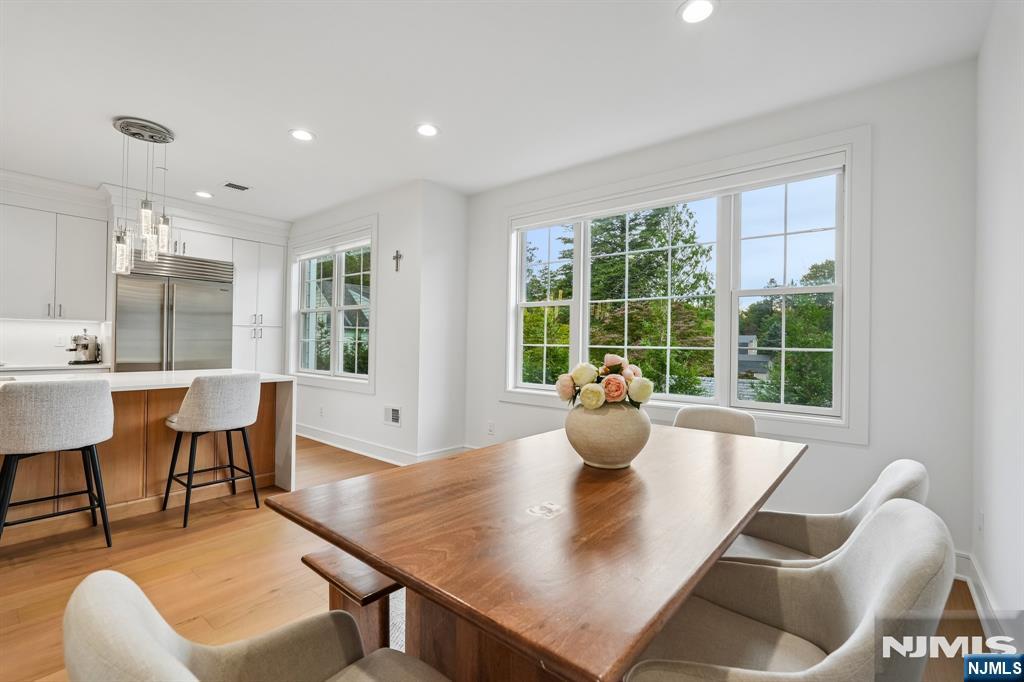
Dining area with a wooden table, upholstered chairs, and a bright white kitchen.
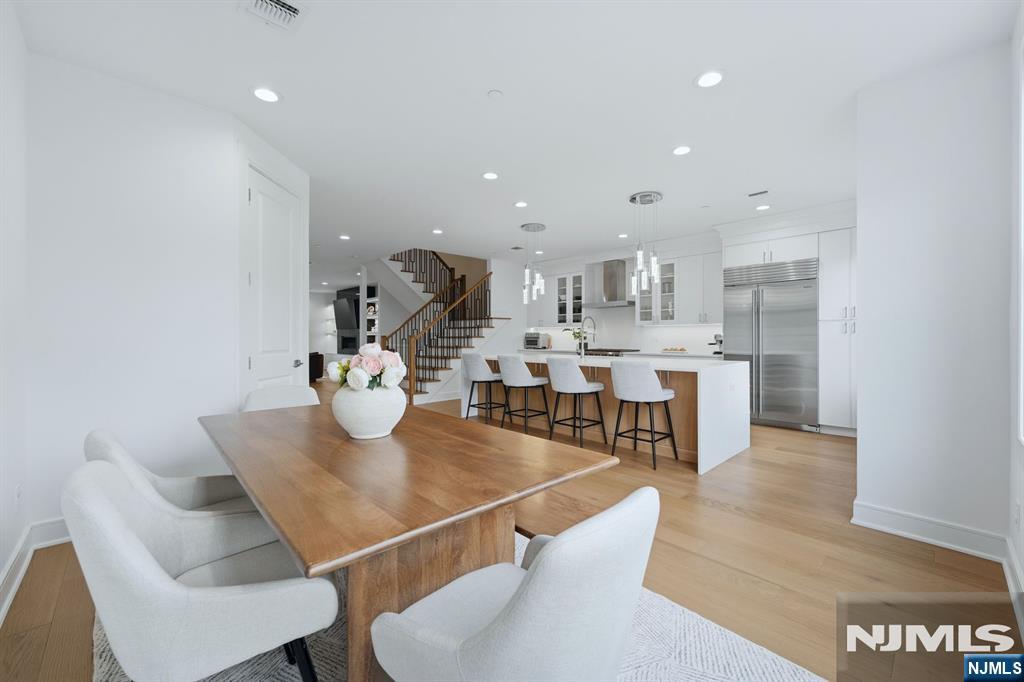
Open dining area and kitchen with a wood table, white island, and staircase.
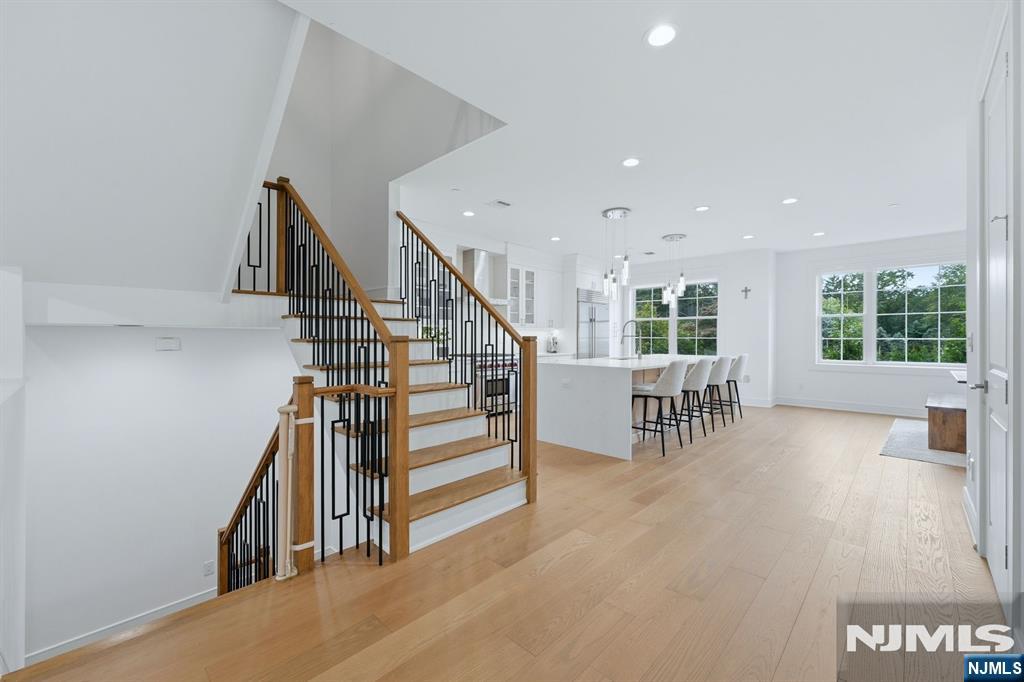
Open living area with a wood-and-black staircase, white kitchen island, and large windows.
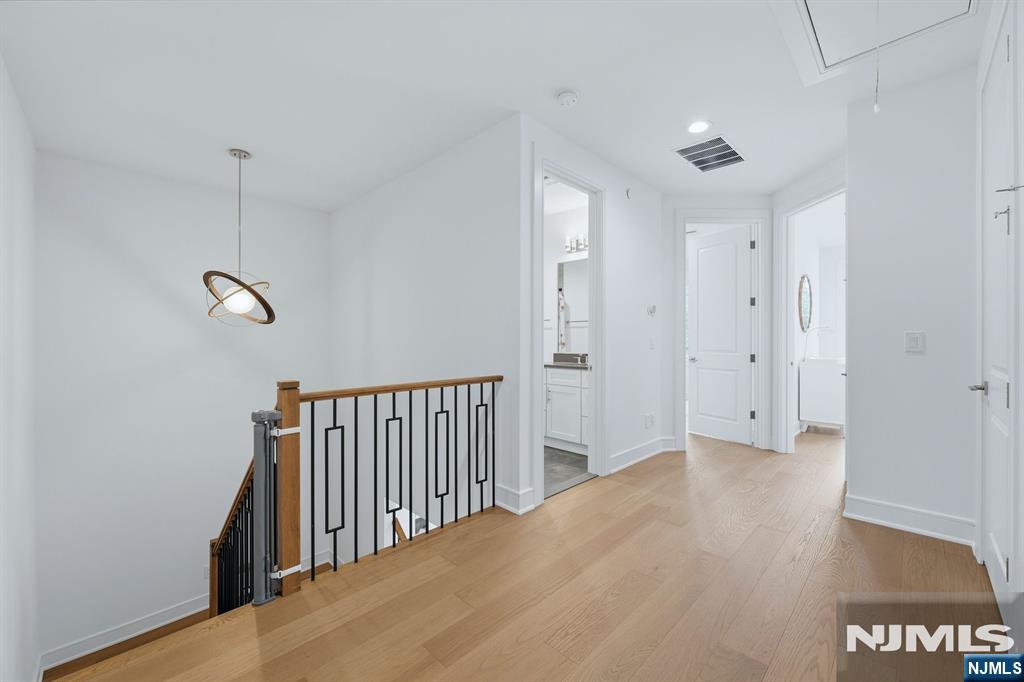
Bright upstairs landing with light wood floors, black stair railing, and white doors.
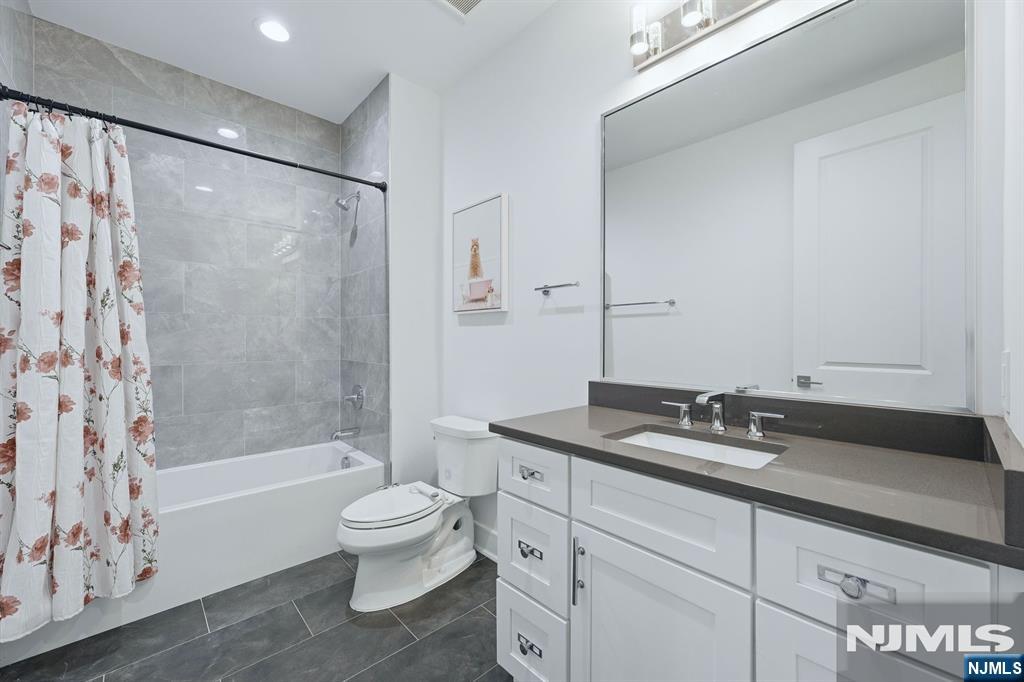
Bathroom with a gray-tiled tub surround, floral shower curtain, and white vanity.
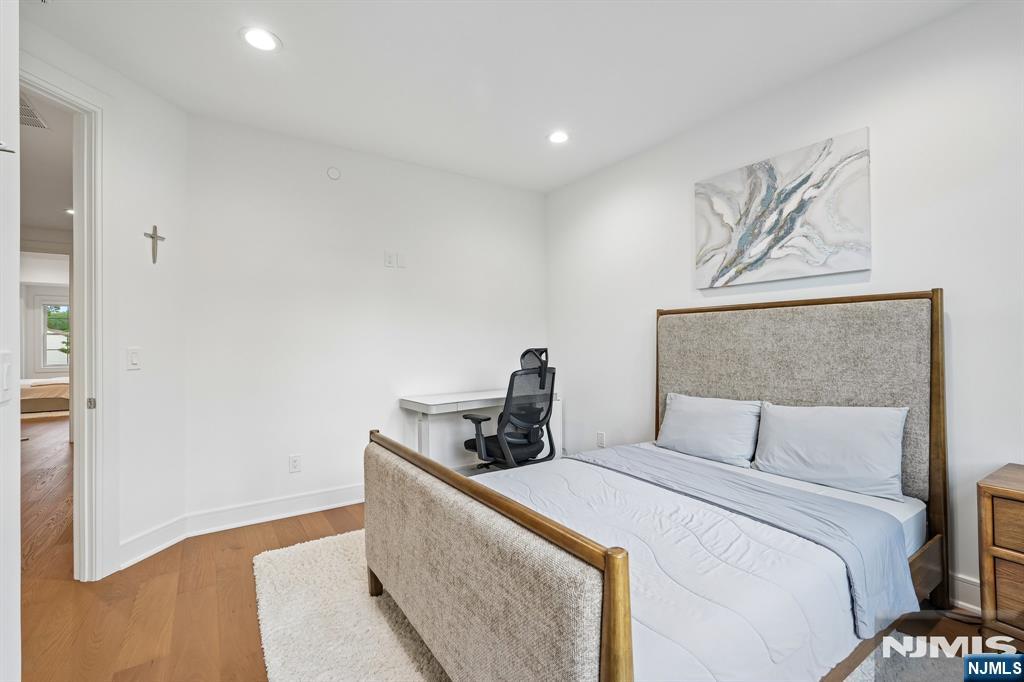
Bedroom with a wood-trimmed upholstered bed, white bedding, and a compact desk and chair.
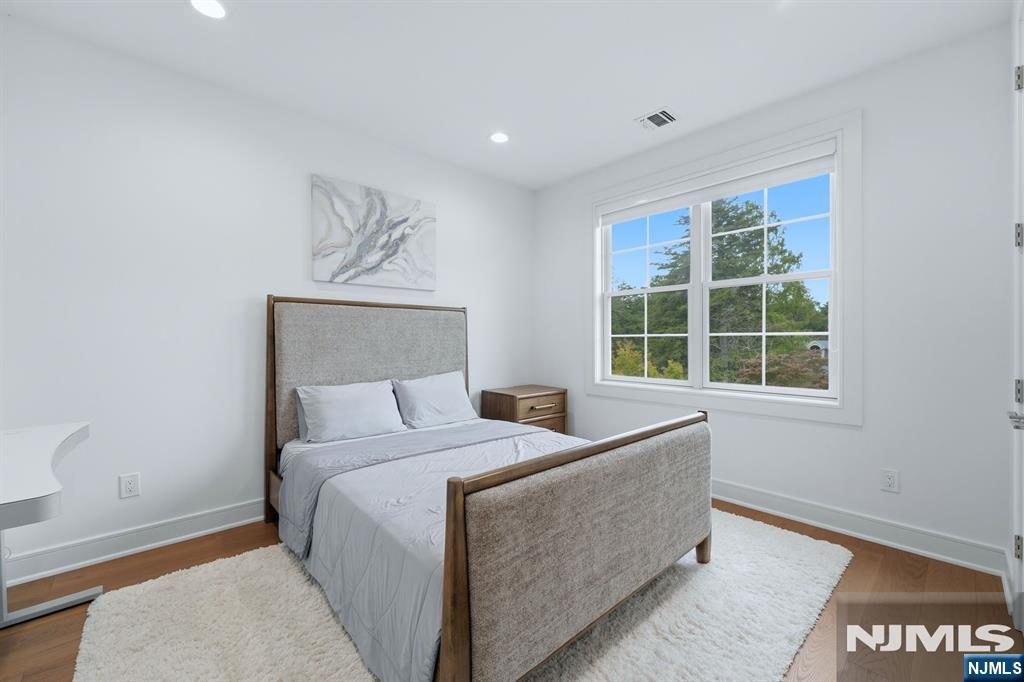
Staged bedroom with a gray upholstered bed, white rug, and large window overlooking trees.
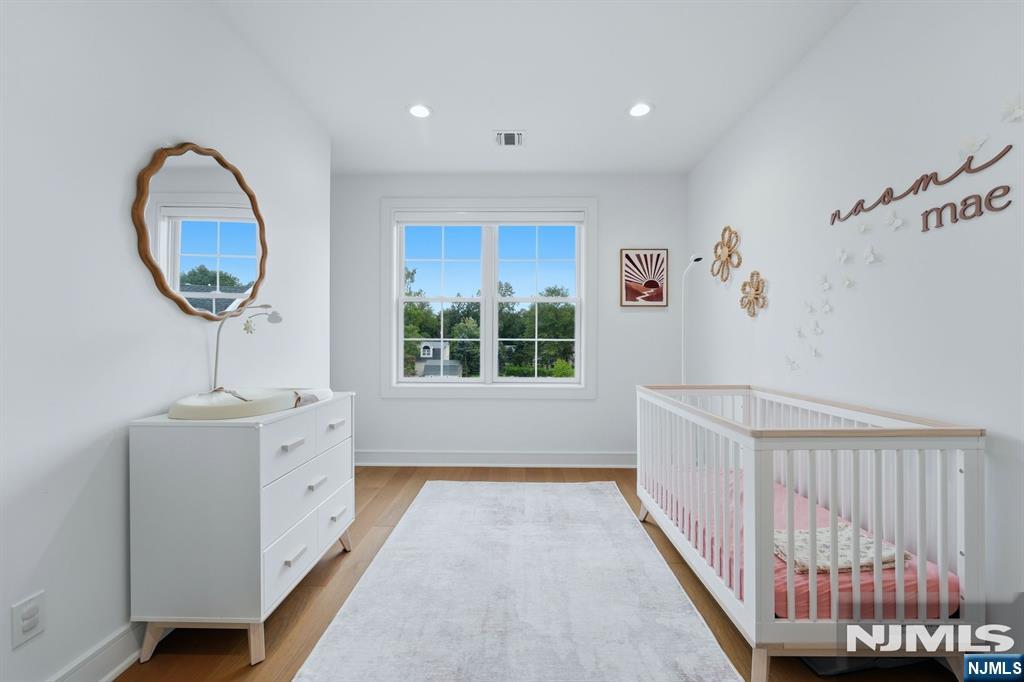
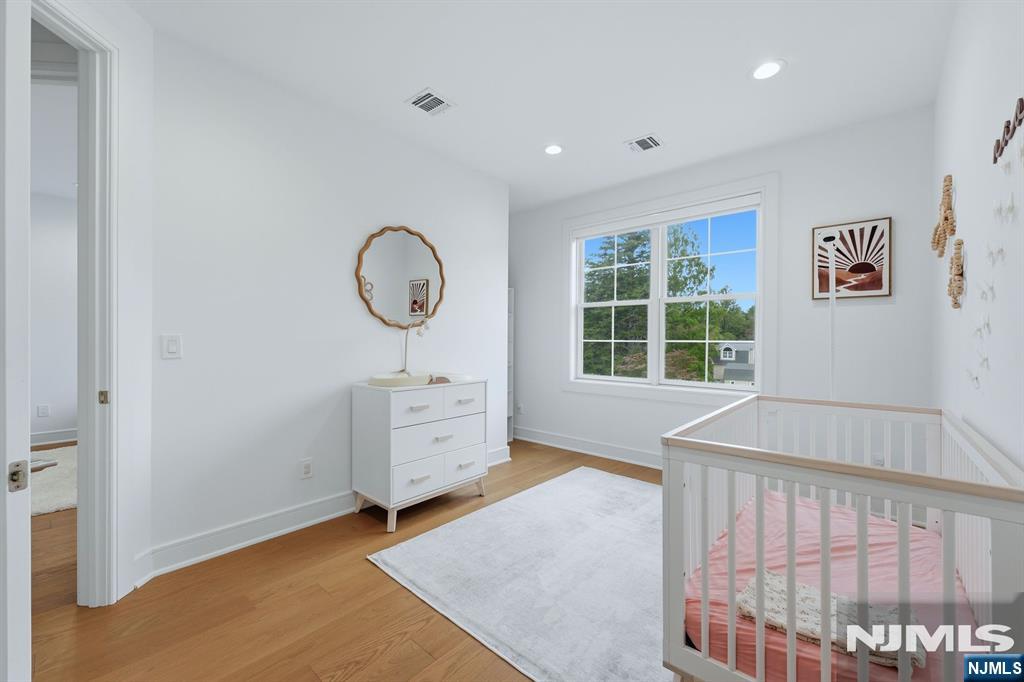
Bright nursery with a white crib, dresser, and window overlooking trees.
Bright nursery with a white crib, dresser, and large window.
Bright bedroom with a white bed, light wood flooring, and a large window overlooking trees.
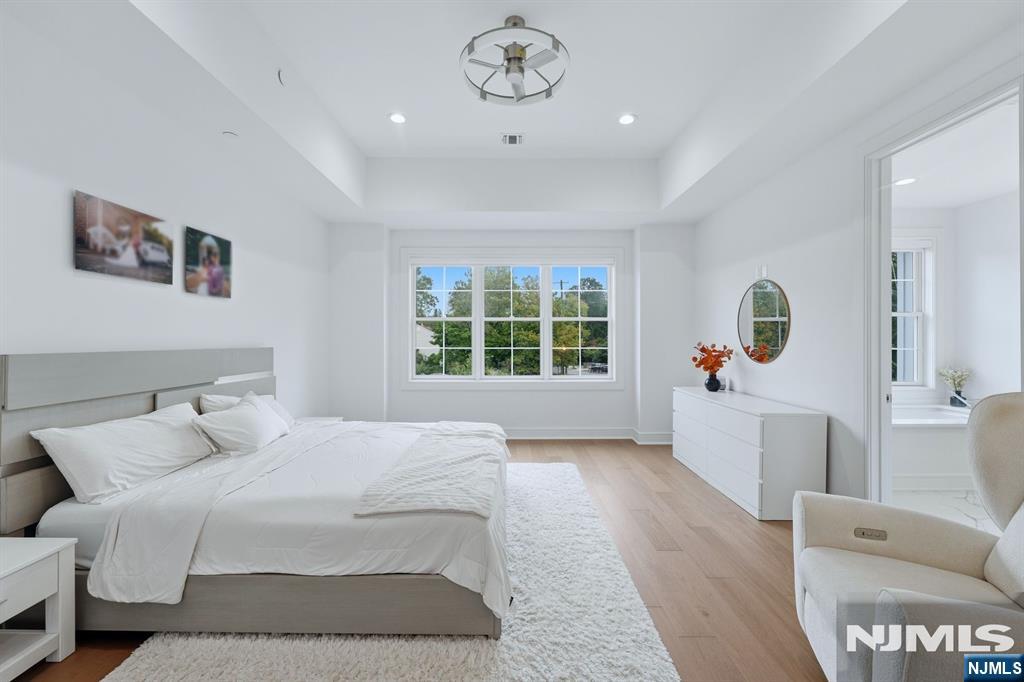
Bright staged bedroom with a large window, white furnishings, and an adjoining bathroom.
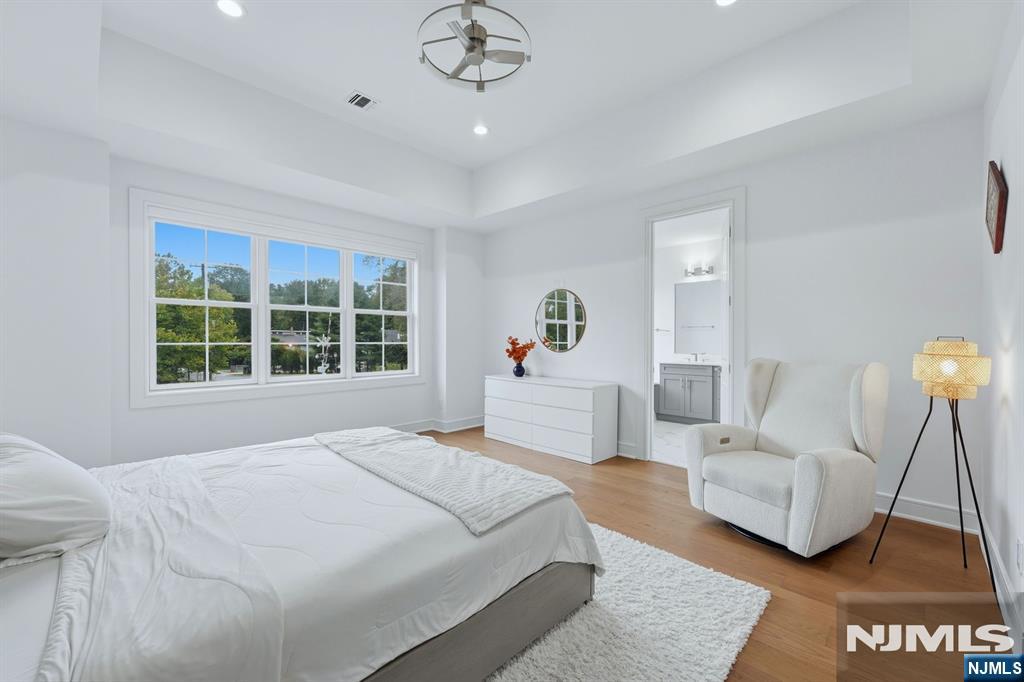
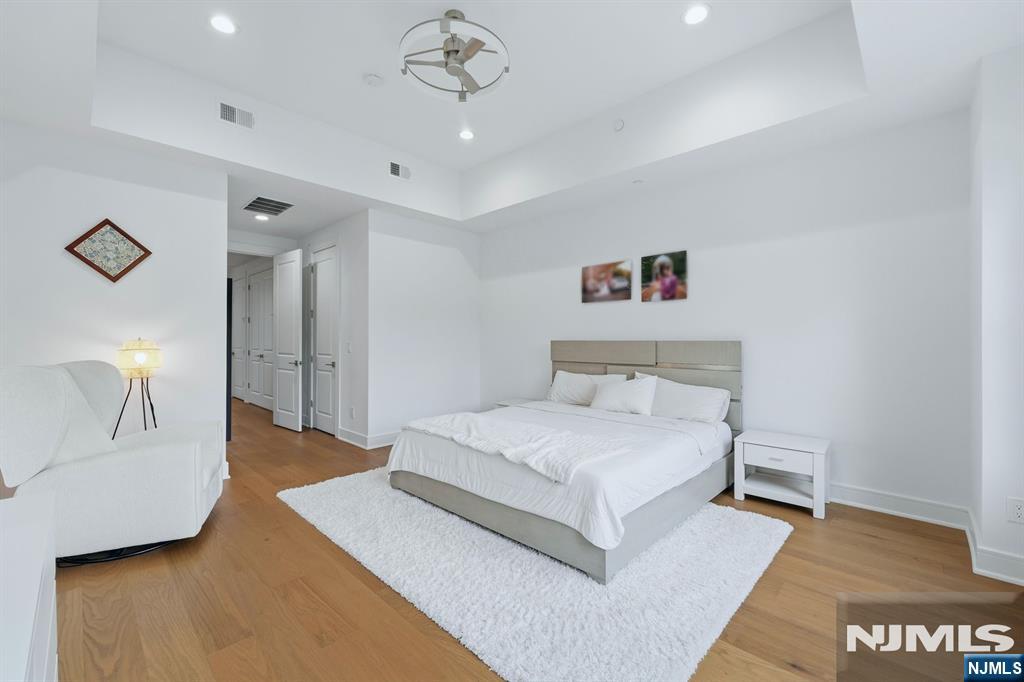
Bedroom with a large white bed, hardwood floors, and a ceiling fan.
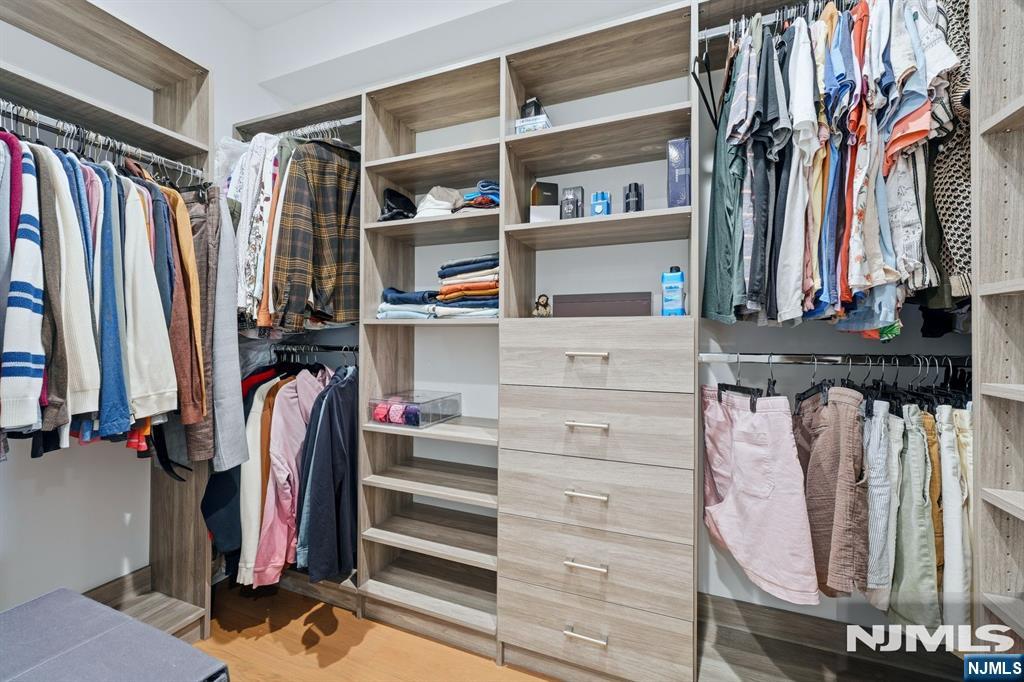
Walk-in closet with built-in wood shelving, drawers, and clothes hanging on both sides.
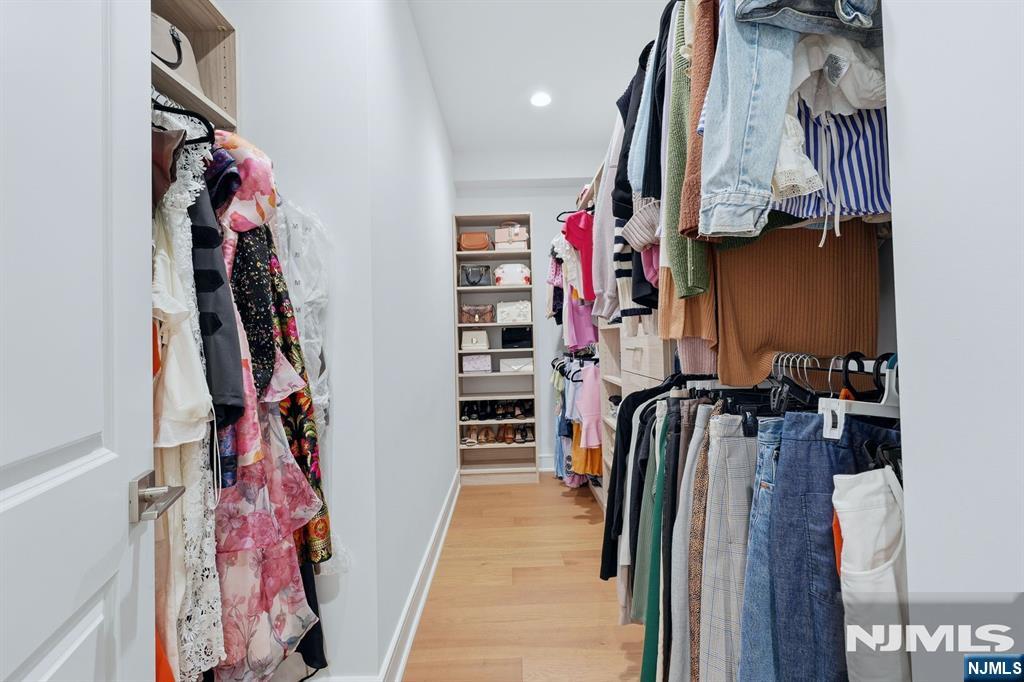
Walk-in closet with built-in shelves, hanging clothes, and light wood flooring.
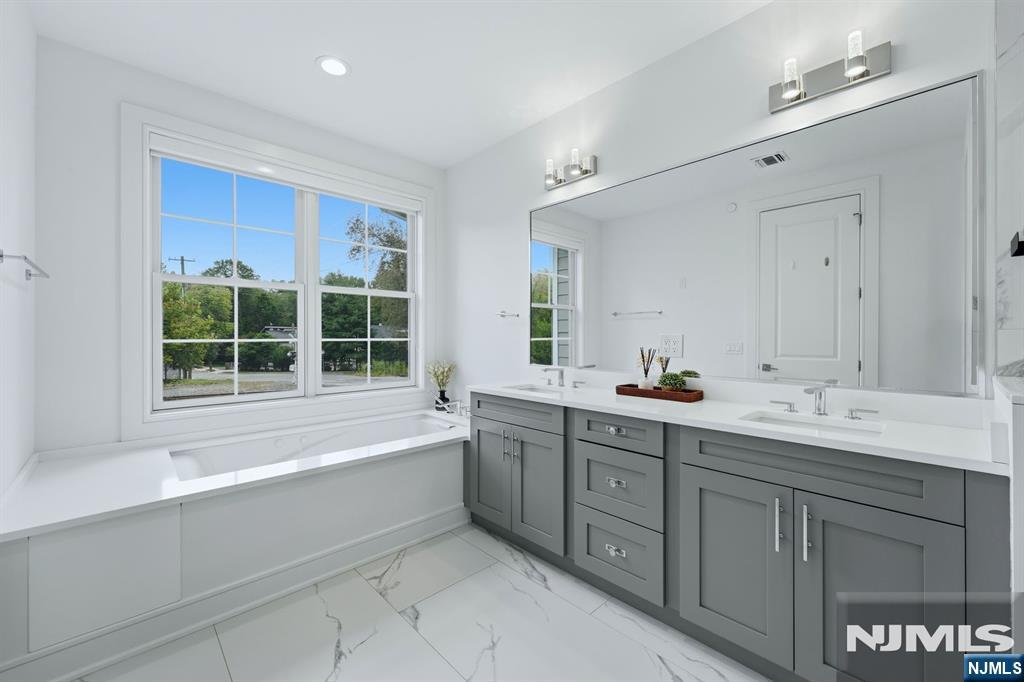
Bright bathroom with a gray double vanity, white bathtub, and large window.
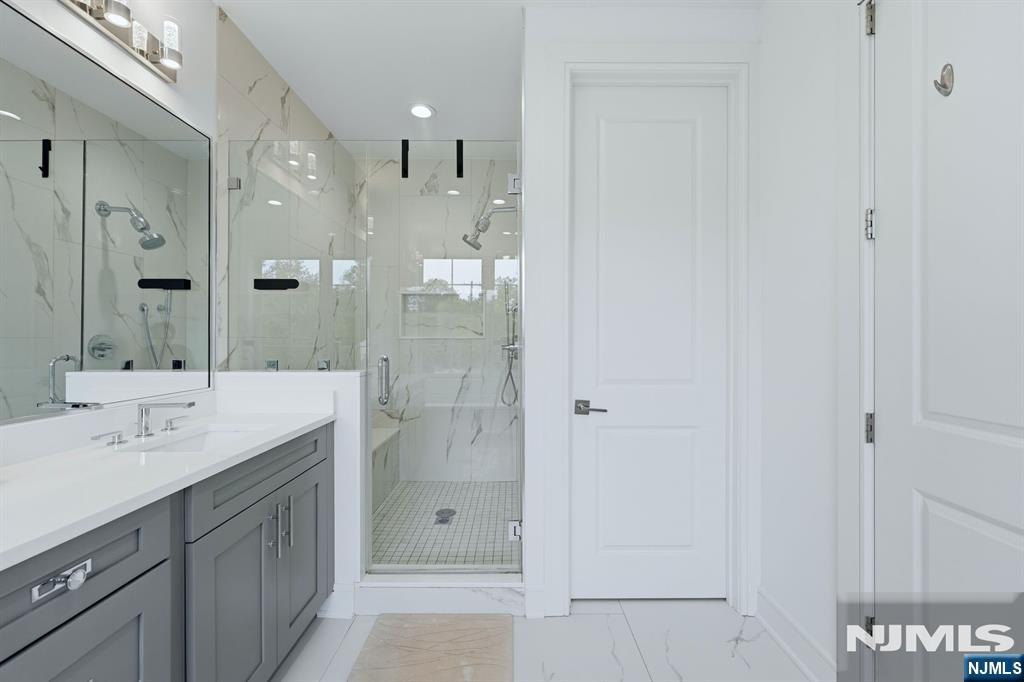
Bathroom with gray vanity, large mirror, and glass-enclosed marble shower.
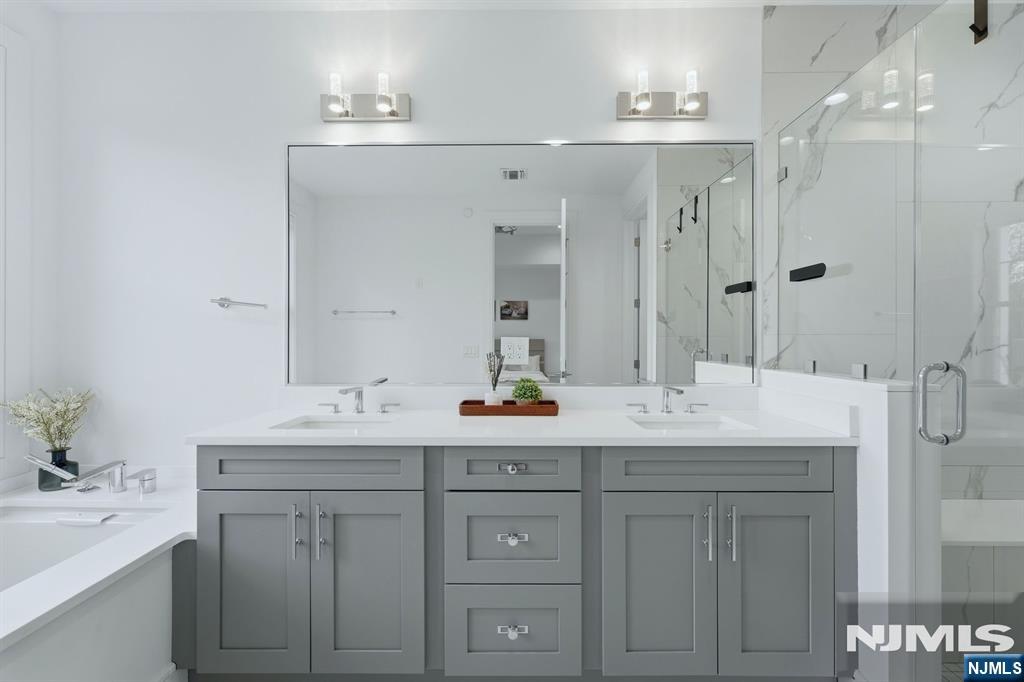
Bathroom with a gray double vanity, wide mirror, and glass-enclosed marble shower.
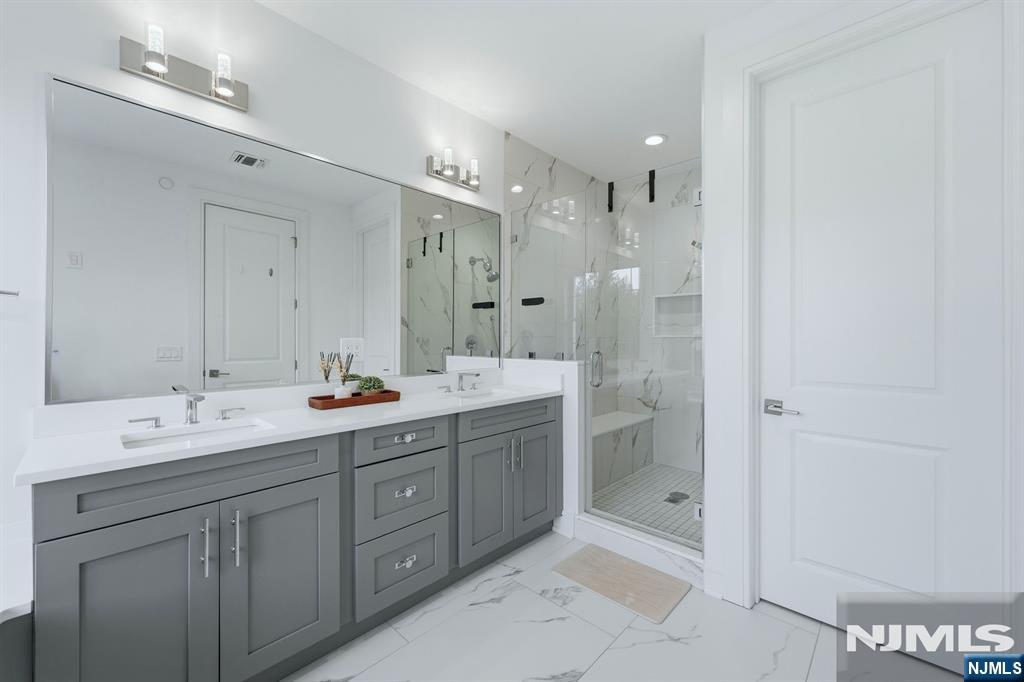
Bathroom with a double vanity, gray cabinetry, and a glass-enclosed marble shower.
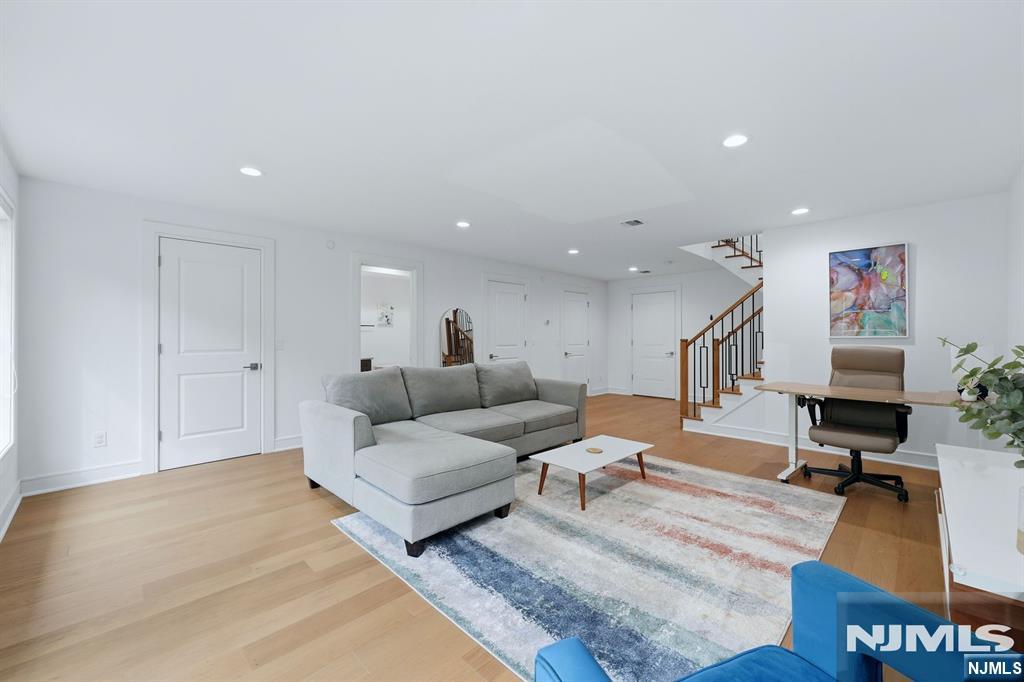
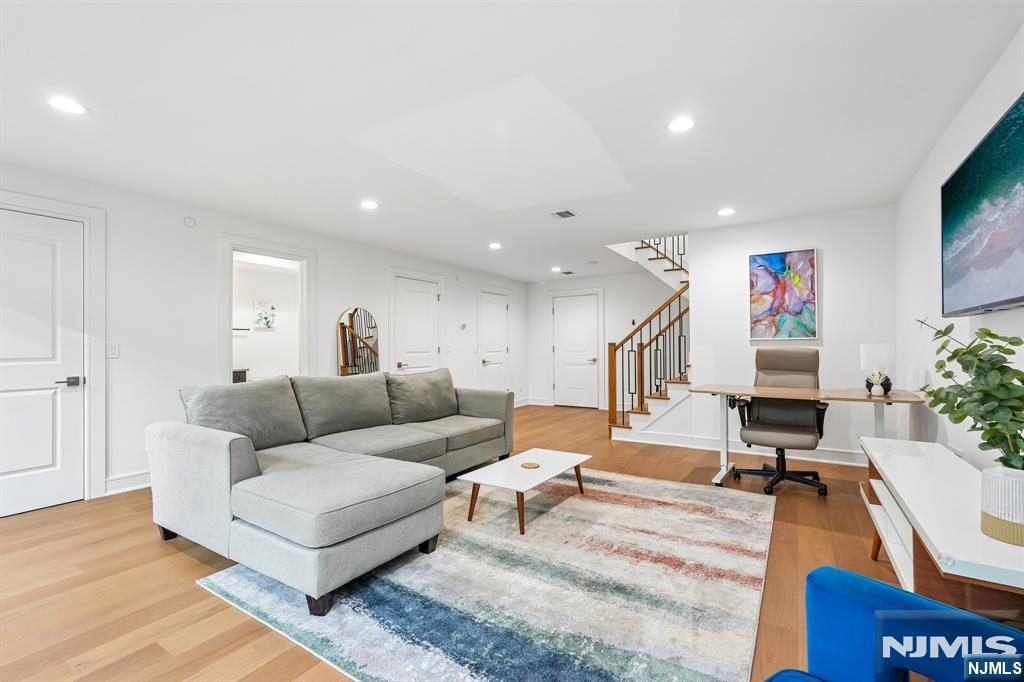
Living room with a gray sectional, patterned rug, and staircase beside a small desk.
Living room with a gray sectional, colorful area rug, desk, and staircase.
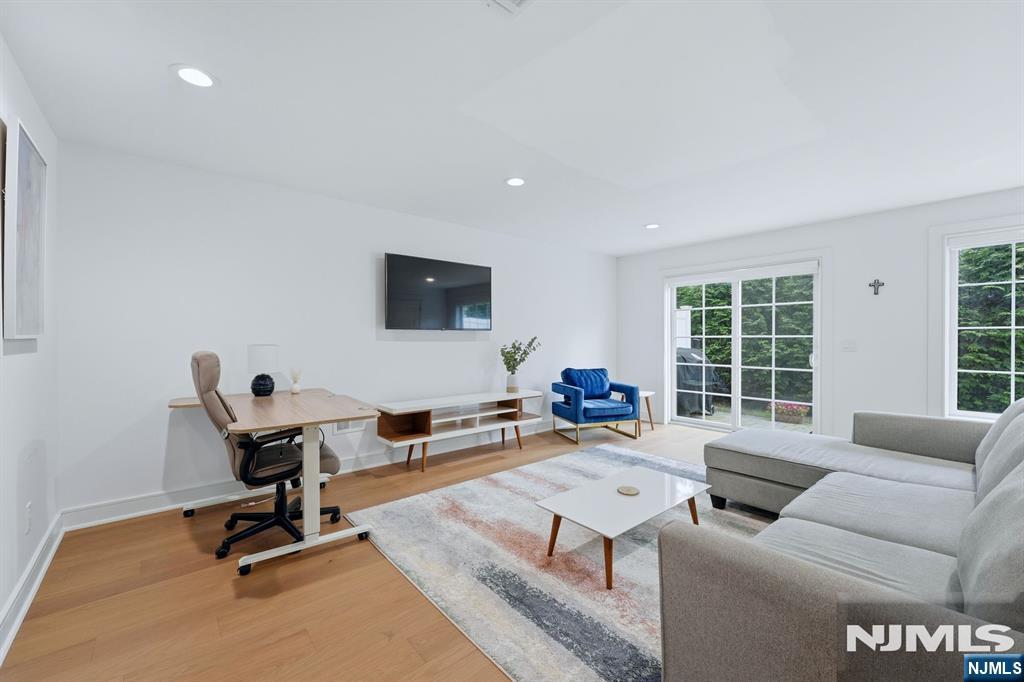
Living room with a gray sectional, blue accent chair, and large windows overlooking greenery.
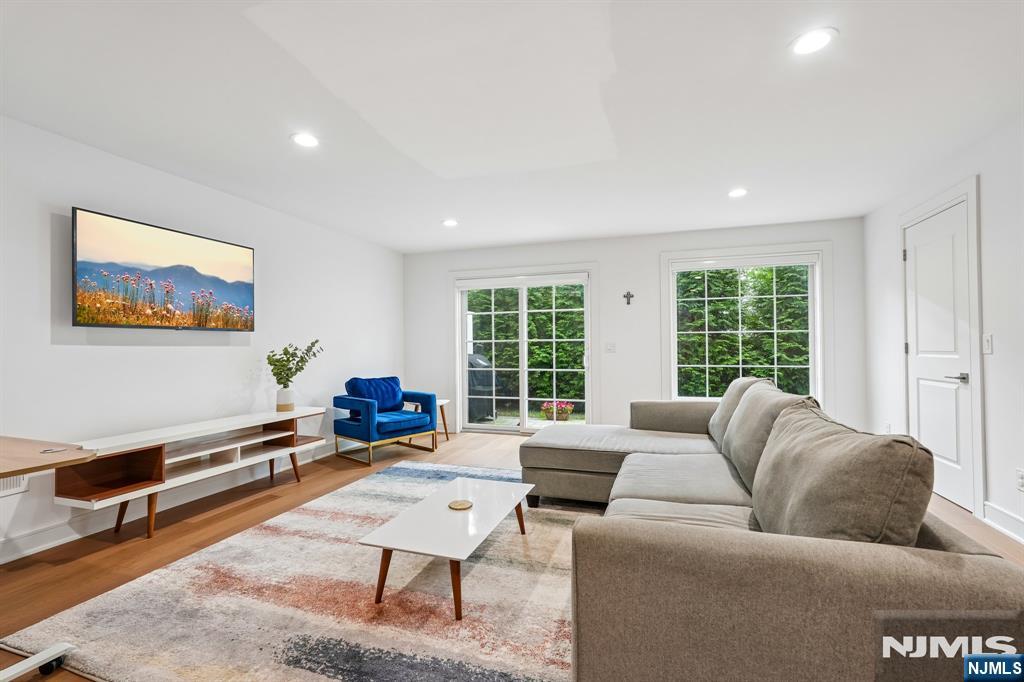
Living room with a gray sectional, blue armchair, wall-mounted TV, and glass doors to the yard.
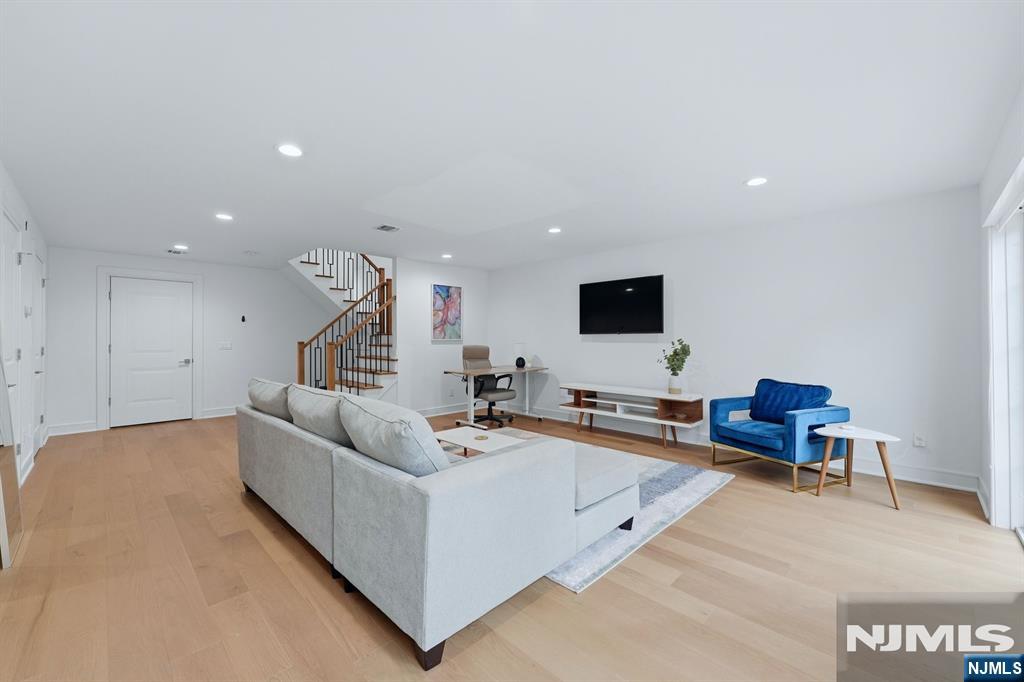
Furnished living room with a gray sectional, blue armchair, wall-mounted TV, and staircase.
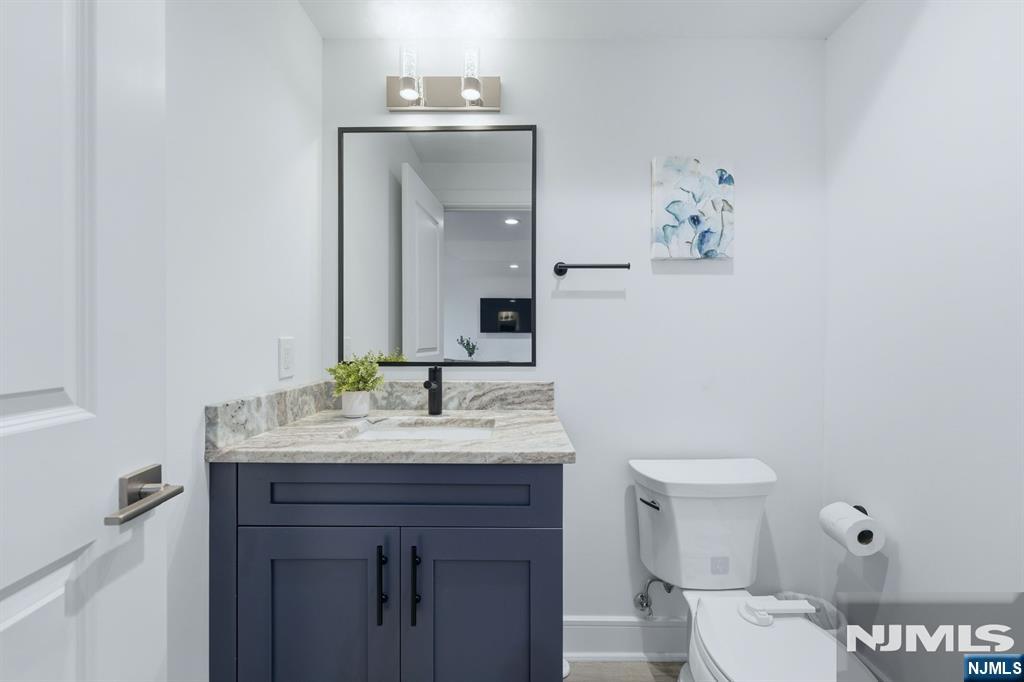
Bathroom with a blue vanity, marble countertop, black-framed mirror, and toilet.
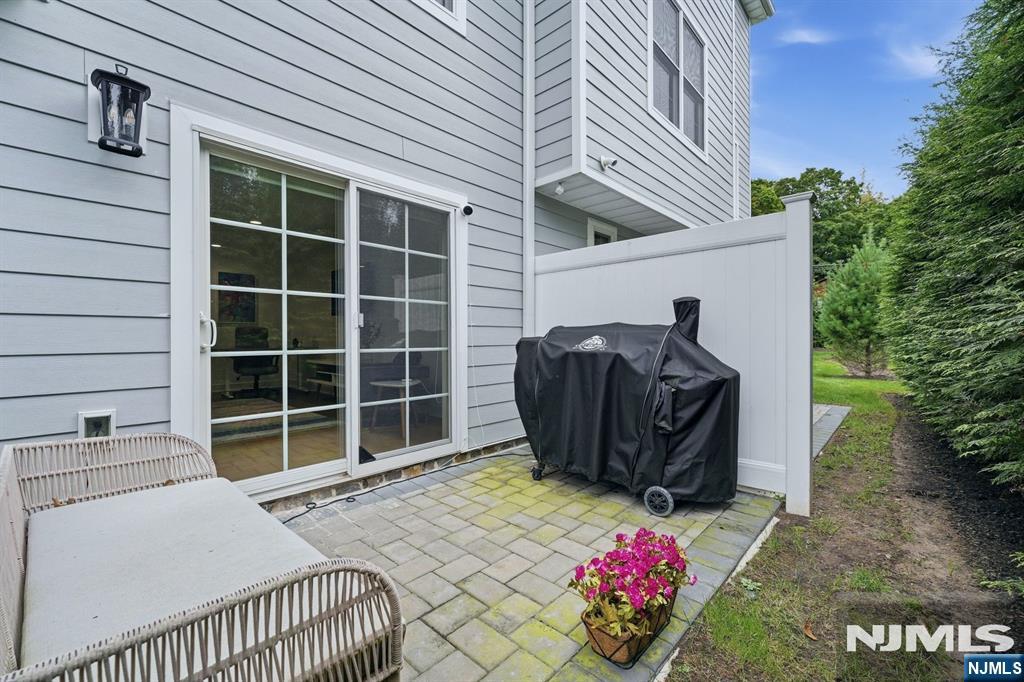
Stone-paver patio with outdoor seating, a covered grill, and a white privacy fence beside the home.
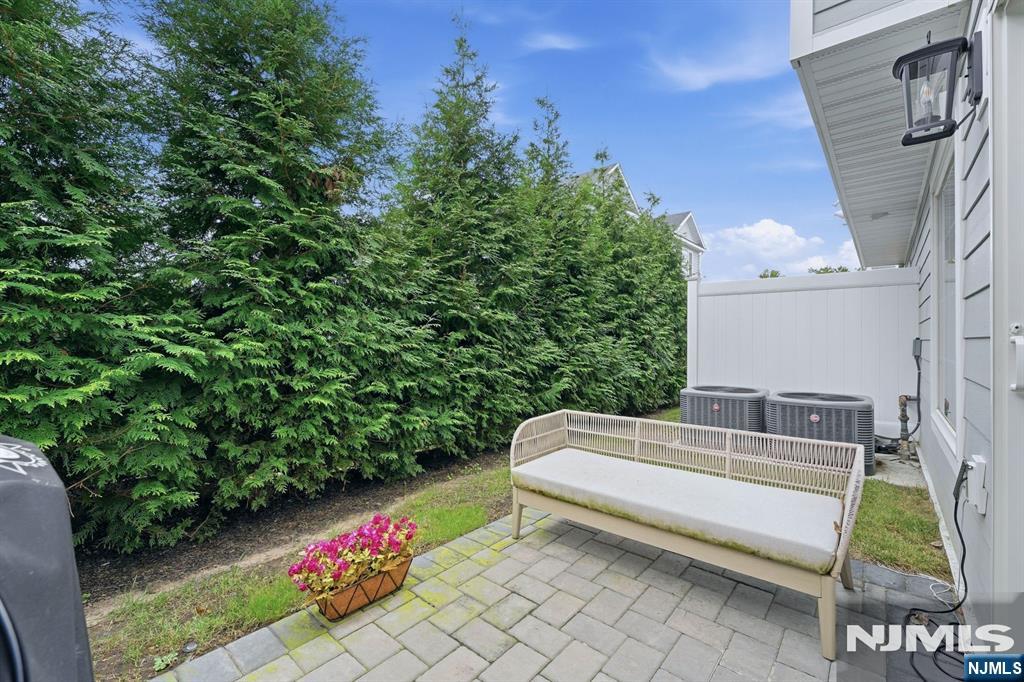
Rear patio with cushioned bench, paver flooring, and tall privacy hedge.
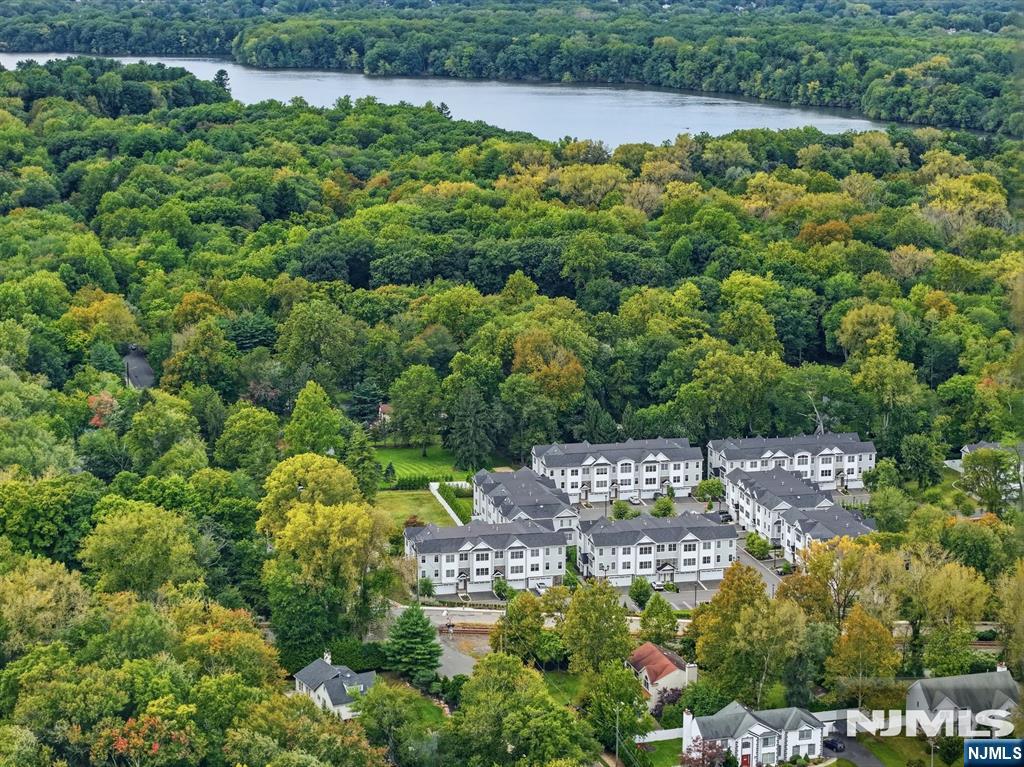
Aerial view of townhome complex surrounded by forest, with a lake in the distance.
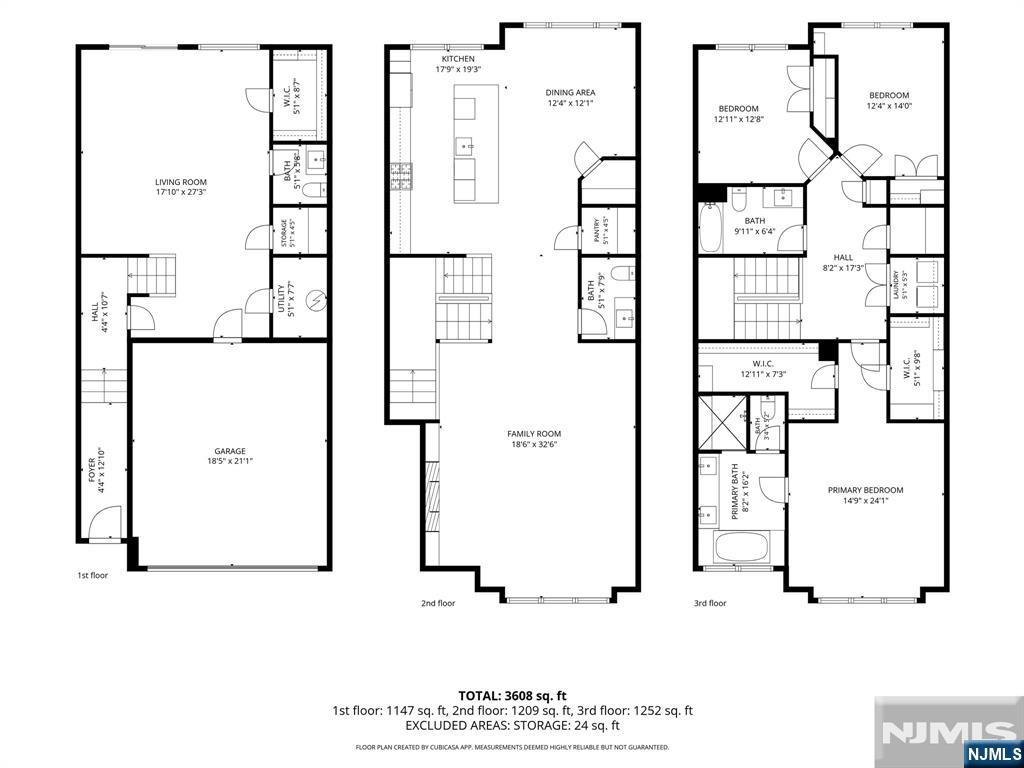
Three-level floor plan for 110 Mason Court 5A, totaling 3,608 square feet.
SEE ALL PHOTOS
Attached townhomes with white garage doors, gray siding, stone accents, and peaked roofs.
Townhouse complex with gray siding, stone accents, garages, and front parking area.
Entry hallway with wood steps, a patterned runner, and a blue bench beside the front door.
Entryway with a teal bench and patterned runner beside an open front door.
Living room with white sofas, dark armchairs, a large rug, and a fireplace.
Living room with white sofas, dark armchairs, and a marble fireplace wall.
Living room with a white sectional, dark armchairs, and a marble fireplace wall with built-in shelves.
Living room with white sofas, a marble fireplace wall, and open dining area.
Bathroom with a dark wood vanity, marble countertop, large mirror, and toilet.
Bright living room with large windows, modern fireplace, and wood-and-black-metal staircase.
Bright open kitchen with a white island, pendant lights, and staircase beside the living area.
Bright white kitchen with a large island, counter stools, stainless appliances, and windows overlooking trees.
Bright white kitchen with a large wood-front island, four stools, stainless appliances, and a staircase.
Bright modern kitchen with a long island, gas range, and pendant lights.
Modern kitchen with a long waterfall island, wine fridge, and staircase with black metal railing.
Open kitchen and dining area with a large island, wood flooring, and staircase.
Bright white kitchen with a waterfall island, stainless range, and staircase beyond.
Bright white kitchen with a large island, pendant lights, and a staircase beyond.
Bright white kitchen with a stainless steel range, glass-front cabinets, and a large island.
Laundry room with front-loading washer and dryer, open to a hardwood-floored hallway.
Open kitchen and dining area with a wood dining table, island seating, and staircase.
Dining area with a wooden table, upholstered chairs, and a bright white kitchen.
Open dining area and kitchen with a wood table, white island, and staircase.
Open living area with a wood-and-black staircase, white kitchen island, and large windows.
Bright upstairs landing with light wood floors, black stair railing, and white doors.
Bathroom with a gray-tiled tub surround, floral shower curtain, and white vanity.
Bedroom with a wood-trimmed upholstered bed, white bedding, and a compact desk and chair.
Staged bedroom with a gray upholstered bed, white rug, and large window overlooking trees.
Bright nursery with a white crib, dresser, and window overlooking trees.
Bright nursery with a white crib, dresser, and large window.
Bright bedroom with a white bed, light wood flooring, and a large window overlooking trees.
Bright staged bedroom with a large window, white furnishings, and an adjoining bathroom.
Bedroom with a large white bed, hardwood floors, and a ceiling fan.
Walk-in closet with built-in wood shelving, drawers, and clothes hanging on both sides.
Walk-in closet with built-in shelves, hanging clothes, and light wood flooring.
Bright bathroom with a gray double vanity, white bathtub, and large window.
Bathroom with gray vanity, large mirror, and glass-enclosed marble shower.
Bathroom with a gray double vanity, wide mirror, and glass-enclosed marble shower.
Bathroom with a double vanity, gray cabinetry, and a glass-enclosed marble shower.
Living room with a gray sectional, patterned rug, and staircase beside a small desk.
Living room with a gray sectional, colorful area rug, desk, and staircase.
Living room with a gray sectional, blue accent chair, and large windows overlooking greenery.
Living room with a gray sectional, blue armchair, wall-mounted TV, and glass doors to the yard.
Furnished living room with a gray sectional, blue armchair, wall-mounted TV, and staircase.
Bathroom with a blue vanity, marble countertop, black-framed mirror, and toilet.
Stone-paver patio with outdoor seating, a covered grill, and a white privacy fence beside the home.
Rear patio with cushioned bench, paver flooring, and tall privacy hedge.
Aerial view of townhome complex surrounded by forest, with a lake in the distance.
Three-level floor plan for 110 Mason Court 5A, totaling 3,608 square feet.
Listed by Gisella Liberati with The Agency One Rock-Edgewater 973-951-8205
For Sale

110 Mason Court 5A

110 Mason Court 5A, Haworth, NJ 07641

$1,199,000
More Space. More Style. More to Love. The Robin Residence is a 3 level townhome in HaworthaEUR(tm)s Lakeshore Estates. Built in 2023 by Rock Solid Builders, it offers 3 bedrooms, 2 full and 2 half baths, and an attached 2-car garage. The chefaEUR(tm)s kitchen has Sub-Zero and Wolf appliances and a massive island for the Top Chef in you, with room for everyone to gather while dinner comes together. Just beyond, the living room has custom built-ins and a contemporary fireplace. Upstairs, the primary suite features an 11-foot tray ceiling and 2 oversized walk-in closets with custom systems, plus 2 additional bedrooms. On the ground level, a large open space and half bath give you options for a rec room, gym, or movie nights. Enjoy newer construction and low-maintenance living near the center of Haworth. Walk to the tennis courts and town pool, with highly rated schools nearby, including Haworth Public School and Northern Valley Regional High School at Demarest. Easy access to Manhattan in under an hour. Plenty of space to make your own, with the ease of townhome living. Limited-time buyer incentive! Seller is offering a $15,000 credit toward the BUYERaEUR(tm)s closing costs with an acceptable offer and a fully executed contract. Credit is subject to the agreed purchase price and terms, lender approval, and allowable limits.

3
beds

4
baths

3,306 Sq.Ft. LIVING AREA

Gisella Liberati

Gisella Liberati

Features & Amenities

Interior

  • total bedrooms3
  • Total bathrooms4
  • full bathrooms2
  • half bathrooms2

Area & Lot

  • Status For Sale
  • Living Area3,306 Sq.Ft.
  • MLS® ID26035938
  • TypeTownhouse
  • NeighborhoodBergen County
  • Water FrontageNone

Exterior

  • Garage Space2.0

Financial

  • Sales Price$1,199,000
  • HOA $558/mo
View Virtual Tour
Townhouse complex with gray siding, stone accents, garages, and front parking area.

Schedule a Showing

I would love to show you this beautiful property. Please select your preferred date and time below. I will be in touch shortly to confirm your appointment.

Schedule a Showing

I would love to show you this beautiful property. Please select your preferred date and time below. I will be in touch shortly to confirm your appointment.

Thank you for your interest in 110 Mason Court 5A, Haworth, NJ 07641. We are reviewing your request and will be in touch shortly!

Mortgage Calculator

Estimate your monthly mortgage payment, including the principal and interest, property taxes, and HOA. Adjust the values to generate a more accurate rate.

All estimates are provided for informational purposes only. Actual amounts may vary.
$0,000 Your Payment 20 15 65
$0,000 Your Payment

Bergen County

Explore

Work With Gisella

Luxury real estate with strategy, style, and heart. Whether you’re buying, selling, or investing, I deliver expert guidance and tailored solutions to elevate your experience. Let’s make your next move extraordinary.

Follow Me on Instagram